Refine Search
Sort by
$5,380,000
5 Beds 5 Baths NDP2606424 MLS Closed Status
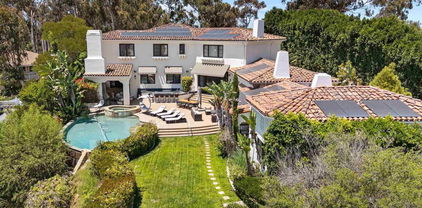
Perched on the view ridge at Vista Santa Fe, this exceptional single-level residence is one of only a handful in Pacific Highlands Ranch offering sweeping panoramic views over Del Mar Country Club and miles of open space. Built in 2019 and beautifully updated, the home delivers modern, open-concept living with the indoor-outdoor connection Southern California buyers dream about. Wide plank white oak floors flow throughout, anchored by a dramatic great room that opens through walls of sliding glass to a resort-caliber outdoor living experience — covered lounge, built-in BBQ, fire features, and a stunning spool framing the view. The kitchen, primary suite, and secondary bedrooms are all thoughtfully appointed. Four full baths, a powder room, dedicated office, and a 3-car garage with bonus storage round out the offering. A true single-level view home on the ridge is a rare find in this community — and this one delivers on every level.

5358 Aurora Summit, San Diego

$5,250,000
8 Beds 9 Baths PTP2600896 MLS Closed Status
The Bacara House in Del Mar Mesa is a one-acre estate offering sunrise views over the canyon and The Grand Golf Club. With over 8,100 sq. ft. of thoughtfully designed living space, this home balances everyday comfort with effortless entertaining. The residence offers 6 bedrooms, including a ground-level primary suite with direct backyard access and views right from your bed, plus a separate downstairs bedroom ideal for live-in help. Upstairs features 3 additional bedrooms, along with a spacious bonus room that can function as a playroom, theater, additional bedroom, or flex space. A detached guest suite with private ensuite provides the perfect setup for visitors. There is also a dedicated office on the main level. The executive office overlooks a resort-style backyard complete with a pool and spa, outdoor bar, fireplace, multiple lounge and dining areas, and a large greenbelt for kids and pets. Car enthusiasts will appreciate the attached 4+ car garage, along with a detached RV-sized garage ideal for boats, trailers, or a collection. The property is gated with a long private driveway, offering both privacy and presence. Located just minutes from One Paseo, The Grand Del Mar, and the three-Michelin-star Addison.

5171 Del Mar Mesa Road, San Diego

$4,750,000
6 Beds 7 Baths NDP2601814 MLS Closed Status
***APPRAISERS/AGENTS***: please note Buyers paid all real estate commissions in addition to the recorded Sales Price. Net to Seller was equivalent to a full price offer of $4,995,000. Nestled within the prestigious gated enclave of Meadows Del Mar, surrounding the iconic Fairmont Grand, this exceptional estate offers refined luxury on nearly one acre of private grounds. Located at 5560 Meadows Del Mar, the property combines grand scale with resort-style living in one of North County’s most coveted communities. Spanning approximately 6,405 square feet, the residence showcases a highly versatile floorplan featuring 6 spacious bedrooms and 6.5 baths, ideal for multigenerational living or hosting guests in comfort. Two dedicated offices/libraries provide elegant work-from-home spaces, complemented by a game room and an additional bonus room perfect for a gym, media lounge, or extra office. The nearly one-acre lot offers exceptional privacy and an expansive backyard retreat designed for both relaxation and entertaining. Enjoy a sparkling pool and spa with cascading waterfall feature, generous lawn area, and lush/mature landscaping that creates a serene, secluded setting rarely found at this scale. The oversized four-car garage provides EV charging and ample space for vehicles/storage/toys. Located in one of Carmel Valley’s most coveted communities, Meadows Del Mar is home to the Fairmont Grand Del Mar Resort, the private Tom Fazio-designed golf course, and Michelin-starred Addison. Residents enjoy top-rated schools, scenic trails, and easy access to beaches, dining, shopping, and major freeways. This is a rare opportunity to own a true legacy property in one of San Diego’s most prestigious enclaves.

5560 Meadows Del Mar, San Diego

$4,600,000
5 Beds 6 Baths NDP2601910 MLS Closed Status
Rarely available Single Level Estate on the Del Mar Mesa! Welcome to 12380 Angouleme Ct, a timeless single-level estate set on 1.37 pristine acres at the end of a quiet cul-de-sac on the Del Mar Mesa. Offering 5,163 square feet of refined living, this exceptional residence captures unobstructed PANORAMIC views and extraordinary privacy in one of North County’s most coveted enclaves. A grand yet inviting floor plan unfolds with 4 en-suite bedrooms, 5.5 baths, a dedicated executive office, and seamless indoor-outdoor flow. At the heart of the home, the chef’s kitchen opens effortlessly to the expansive family room, creating a warm and sophisticated gathering space designed for both intimate living and grand-scale entertaining. A stunning center courtyard—complete with a fireplace and tranquil fountain—serves as a private architectural focal point, filling the home with natural light while offering an elegant setting for year-round enjoyment. The primary suite is a true sanctuary, featuring a private sitting room with dual-sided fireplace and a spa-caliber bath adorned with a soaking tub, oversized walk-in shower, and two generous walk-in closets. The expansive grounds showcase a sprawling lawn and open vistas, offering endless possibilities while preserving peaceful seclusion. Ideally located moments from the amenities of Carmel Valley, world-class beaches, dining/shopping, and top-rated schools, this is Del Mar Mesa living at its finest.

12380 Angouleme Ct, San Diego

$4,550,000
5 Beds 6 Baths PTP2604748 MLS Closed Status
Set in a private, gated enclave of Pacific Highlands Ranch, this 2023 custom estate delivers nearly 5,000 square feet of sophisticated, open-concept living. A defining feature of the property is the builder-integrated attached ADU—a fully appointed 1-bedroom, 1-bathroom suite offering premier versatility to serve as a private guest house, an elite executive workspace, or a high-performance home gym. The arrival experience centers on an open-air entry courtyard anchored by a central fountain and a rock-formed fireplace lounge. Inside, soaring ceilings frame a light-filled layout featuring a main-level office and a world-class kitchen complete with a large walk-in pantry, a waterfall quartz island, and professional Wolf and Sub-Zero appliances. Bi-parting glass walls seamlessly dissolve the boundaries to a low-maintenance backyard oasis, pairing a covered California room, a pristine pool, a built-in spa, and a porcelain tile pool deck with serene mountain views. The primary sanctuary resides on the main level, featuring dual custom walk-in dressing rooms and direct pool access. The upper level acts as a secondary wing, hosting a spacious bonus loft, three comprehensive en-suite bedrooms, and an expansive guest balcony that overlooks the oasis below and centers on its own outdoor fireplace. All built-ins throughout the entire home are custom-fitted by California Closets. Premium mechanical infrastructure includes a SunPower solar array, SunVault battery backup, an EV-ready garage, and integrated Sonos stations wired to every zone. Beyond the private gates, residents receive exclusive access to two private community recreation clubs. The location is minutes from premium local shopping, fine dining, and award-winning public schools in the Solana Beach and San Dieguito districts. With a direct shot down the 56 freeway, you can be on the sand at Torrey Pines Beach or traversing its world-famous hiking trails in mere minutes. A rare turnkey trophy offering unmatched scale, views, and utility in the absolute pinnacle of 92130. Welcome home.

5286 Coastal Sage Trail, San Diego

$4,200,000
5 Beds 5 Baths NDP2606036 MLS Closed Status
Set within the prestigious gated community of Fairbanks Highland Estates, this expansive single-story estate offers impressive scale, privacy, and timeless California ranch character. Mature landscaping, olive trees, and low-water plantings create a warm first impression, leading into a private central courtyard with a tiered fountain, Spanish-style covered arcade, arched openings, clay tile rooflines, and warm exterior lighting that set the tone for the home’s refined indoor-outdoor lifestyle. Inside, designer details and quality craftsmanship enhance a highly livable single-story floor plan. American oak hardwood flooring creates an elegant entry, accented by custom medallions crafted from rare hardwoods including cherry, rosewood, and other distinctive species. Elevated ceilings, clerestory windows, and a dramatic dual-sided fireplace anchor the formal living and dining rooms, giving each space its own character while maintaining a natural connection for entertaining, music, and formal gatherings. The upgraded kitchen delivers a polished blend of style and function with Australian hardwood flooring, a large center island, custom cabinetry, white tile backsplash, and a full Viking appliance package including refrigerator, dishwasher, range, ovens, hood, microwave drawer, and wine refrigerator. Opening directly to the family room and dining nook, the kitchen creates a central gathering space that connects effortlessly to the backyard. Designed for true indoor-outdoor living, the backyard offers multiple spaces for dining, entertaining, recreation, and relaxation. A large pergola with retractable breathable sunshades extends the living area outside, while an outdoor kitchen, built-in hearth, separate fire pit area, and solar-heated saltwater pool create a resort-style setting for year-round enjoyment. Beyond the main entertaining areas, the nearly one-acre lot continues with a bocce ball court and half-court sports court for basketball, giving the property exceptional function, flexibility, and lifestyle appeal. Additional improvements include newer HVAC, a tankless water heater, and a recently installed whole-house water filtration system. With its gated Fairbanks Highland Estates setting, rare single-story design, substantial usable land, refined courtyard entry, and exceptional outdoor lifestyle amenities, this estate offers a compelling blend of privacy, character, and everyday livability.

14045 Caminito Vistana, San Diego

$3,785,875
4 Beds 4 Baths NDP2606578 MLS Closed Status
NET Sales Price was $3,900,000. Buyer's Agent's commissions were paid outside of Escrow. LOT, VIEW, and LAYOUT…a rare Del Mar Mesa opportunity with spectacular panoramic views on a half-acre lot, fantastic layout, pool/spa, and room to expand! Perfectly positioned on an elevated HALF-ACRE homesite, this exceptional residence showcases sweeping western PANORAMIC VIEWS, remarkable privacy, and a highly coveted layout featuring a DOWNSTAIRS PRIMARY SUITE. Thoughtfully designed to maximize its spectacular setting, nearly every room on the main level enjoys picturesque views. The beautifully remodeled chef's kitchen serves as the heart of the home, featuring Italian Statuario marble countertops, premium stainless steel appliances, and seamless flow into the family room and outdoor entertaining spaces. The main level also includes a spacious secondary bedroom and full bath, providing ideal accommodations for guests or multigenerational living. The private Primary Suite is a true retreat, complete with a fireplace, spa-inspired bath, generous walk-in closets, and direct access to the backyard. Upstairs, two additional bedrooms are joined by a versatile bonus room and a private view deck that captures expansive easterly vistas, creating the perfect space for a media room, game room, or additional family retreat. Designed for year-round indoor-outdoor living, the resort-inspired backyard is an entertainer's dream. Enjoy a sparkling pool and spa, built-in BBQ with trellis, generous lawn, and multiple patios—all surrounded by complete privacy and breathtaking panoramic views that provide an unforgettable backdrop for everything from quiet evenings to large-scale entertaining. Residents of Del Mar Mesa enjoy access to miles of hiking, biking, and equestrian trails within the adjacent Los Peñasquitos Canyon Preserve while remaining just minutes from the beaches of Del Mar, One Paseo, Del Mar Highlands Town Center, the Fairmont Grand Del Mar, award-winning schools, and convenient freeway access. This is more than a beautiful home—it's one of Del Mar Mesa's rarest lifestyle opportunities.

6539 Mesa Norte Dr., San Diego

$3,700,000
5 Beds 5 Baths NDP2603010 MLS Closed Status
Tucked away at the end of a quiet cul-de-sac, this exceptional residence commands one of the most coveted and rarely available lots in the neighborhood. Positioned on an expansive pie shaped homesite with remarkable width and depth, the property offers an extraordinary sense of scale, privacy, and unobstructed panoramic canyon views, an offering that is increasingly rare in today’s market. Designed to embody the essence of refined Southern California living, the backyard unfolds as a true private resort. A dramatic pool with a built in slide and grotto creates a striking focal point, while a sleek glass wall frames the canyon beyond, blurring the line between natural beauty and curated design. Multiple lounge and entertaining areas are thoughtfully positioned throughout, complemented by a custom granite topped bar with seating, ideal for hosting gatherings both intimate and grand. Thoughtfully balancing recreation with everyday livability, the grounds also feature two separate three hole putting greens, seamlessly integrated into the landscape for casual play and practice, along with a dedicated vegetable garden offering a farm to table lifestyle. This is more than a home, it is a rare opportunity to own a property that delivers scale, privacy, and a resort caliber lifestyle in one of the area’s most sought after settings.

5257 Derby Hill Point, San Diego

$3,500,000
4 Beds 5 Baths ND26098299 MLS Closed Status
LOCATION. LOCATION. LOCATION. Nestled within the prestigious Lexington community of Carmel Valley, this exceptional residence offers a rare opportunity to own one of the area’s most desirable VIEW homes. Ideally located near California State Route 56 and Interstate 5, the home combines convenience with one of Carmel Valley’s most sought after neighborhoods. Positioned on an elevated homesite overlooking the iconic Fairmont Grand Del Mar, the property captures breathtaking UNOBSTRUCTED 180° PANORAMIC VIEWS of the golf course, rolling hills, preserved canyon landscape, and sparkling evening lights. From sunrise to sunset, the scenery creates a seamless indoor outdoor living experience. Inside, expansive windows and a bright open floor plan are designed to maximize natural light and surrounding views. The main living spaces flow effortlessly, offering both comfort and functionality for everyday living and entertaining. The resort style backyard features a heated pool and spa set against a stunning canyon backdrop which is perfect for relaxing or hosting gatherings year round. The home also offers a highly functional layout, including a desirable downstairs bedroom with en-suite bathroom, ideal for guests or multi-generational living. Upstairs, the spacious primary suite features a private view balcony and generous walk-in closet. Additional bedrooms include en-suite bathrooms, while the oversized loft and office offers potential for an additional bedroom or media space. Additional highlights include a FULLY PAID SOLAR SYSTEM and close proximity to TOP RATED SCHOOLS, shopping, dining, and coastal amenities, offering an exceptional blend of luxury, comfort, and lifestyle in the heart of Carmel Valley.

5464 Shannon Ridge, San Diego

$3,455,000
6 Beds 6 Baths NDP2600329 MLS Closed Status
Canyon-view Luxury Living at its FINEST! Located at the end of a quiet cul-de-sac in Carmel Country Highlands, this coveted Lexington Plan 3 offers the most expansive floorplan in the community and exceptional flexibility for today’s modern lifestyle. Featuring 6 full bedrooms and 5.5 bathrooms, the home provides abundant space to tailor rooms to your needs—whether bonus room, home office, multiple offices, gym, or guest suites. Set on an incredible west-facing lot, the property captures panoramic canyon views and unforgettable sunsets, creating a serene and private setting. The resort-style backyard is designed for both relaxation and entertaining, complete with pool, spa, expansive lawn, and built-in BBQ island, all framed by open skies and natural surroundings. Inside, the spacious primary suite serves as a true retreat with a cozy fireplace, spa-like bath, and separate walk-in closets. Generous living spaces, thoughtful layout, and seamless indoor-outdoor flow make this home ideal for both everyday living and hosting memorable gatherings. Located within the highly regarded San Dieguito Union High School District and walkable to Sage Canyon Elementary, this home also enjoys close proximity to the area’s best dining, shopping, and entertainment at Del Mar Highlands Town Center and One Paseo. A rare opportunity to own one of the most desirable floorplans on one of the best lots in Carmel Valley—offering privacy, views, top-tier schools, and an unbeatable location.

5451 Harvest Run Drive, San Diego

$3,370,000
4 Beds 5 Baths NDP2604667 MLS Closed Status
Perfectly positioned on a premier elevated corner lot in Pacific Highlands Ranch, 6163 Sagebrush Bend Way is a rare private retreat offering breathtaking open-sky views, exceptional privacy, and refined luxury in the exclusive Olvera enclave. Built by Pardee in 2017, this stunning modern Spanish residence sits on an expansive 8,799-square-foot lot and enjoys a unique elevated setting where neighboring homes behind are significantly lower, creating a secluded backyard oasis rarely found in Carmel Valley. Designed for sophisticated indoor-outdoor living, the home features four spacious bedroom suites, each with its own en-suite bath, including a highly sought-after first-floor suite ideal for guests, multigenerational living, or a private office. The dramatic open-concept Great Room is filled with natural light and seamlessly connects to the beautifully designed outdoor living spaces through massive disappearing sliding glass walls, creating the ultimate California entertaining experience. The low-maintenance backyard is thoughtfully designed for relaxation and entertaining with artificial turf, raised vegetable planters, a custom tiled BBQ island complete with a six-burner grill and refrigerator, and a striking tiled fire pit with blue fire glass for unforgettable evenings under the stars. A spacious patio sunroom with roller shades and a wall-mounted TV extends the home’s year-round indoor-outdoor lifestyle, while mature fruit trees including lemon, lime, apple, peach, avocado, dragon fruit, and passion fruit create a private garden retreat. The property also features upgraded side-yard metal gates with a dedicated dog run and dog house, solar-powered motion-sensing LED exterior lighting, and custom salmon ladder and ninja rope training systems for fitness enthusiasts. At the center of the home, the chef’s kitchen impresses with an oversized island, premium cabinetry, walk-in pantry, designer finishes, a whole-house water softener and carbon filtration system, and a dedicated alkaline drinking water filtration system. Elegant living spaces are highlighted by a custom tiled fireplace in the Great Room that beautifully complements the outdoor BBQ island and fire pit finishes. Throughout the home, wood shutters, engineered wood flooring, upgraded premium plush carpeting, ceiling fans in all upstairs bedrooms, and thoughtfully selected upgrades create a sophisticated yet comfortable atmosphere. Upstairs, the luxurious primary suite offers a peaceful private balcony with elevated views, a spa-inspired bathroom, and a professionally customized walk-in closet storage system. The tandem garage has been converted into a versatile gym, study, or bonus room complete with a wall-mounted TV, while the garage itself features epoxy flooring, extensive metal cabinet and drawer storage systems, two large overhead storage racks, and a 240-volt 50-amp EV charging outlet. Energy efficiency and long-term savings are enhanced by a powerful 23-panel owned solar system. Homeowners enjoy access to two premier Pacific Highlands Ranch recreation centers and clubhouses—The Club at Lopelia Meadows and The Club at Pacific Highlands (Indigo Sage)—offering resort-style pools, fitness centers, BBQ areas, shaded cabanas, and thoughtfully designed clubhouse spaces for community events, gatherings, and year-round family enjoyment, all with convenient access to parks, trails, and surrounding neighborhood amenities. Ideally located just moments from top-rated Solana Ranch Elementary and Solana Ranch Park, this exceptional home offers convenient access to upscale shopping and dining at The Village at Pacific Highlands Ranch, as well as Canyon Crest Academy and Pacific Trails Middle School. Only minutes from Del Mar’s beautiful beaches, scenic coastal trails, and vibrant lifestyle, it perfectly blends luxury, convenience, and elevated Carmel Valley living. Photos, a 3D tour, and a floor plan will be available soon.

6163 Sagebrush Bend Way, San Diego

$3,300,000
5 Beds 5 Baths NDP2605424 MLS Closed Status
Perched above the prestigious golf fairways of The Fairmont Grand Del Mar, this exceptional Lexington Plan 2 residence showcases breathtaking panoramic views, elegant living spaces, and a resort-inspired backyard designed for unforgettable entertaining. Offering approximately 3,827 square feet, the thoughtfully designed floorplan features 5 bedrooms and 4.5 bathrooms, including a highly desirable first-floor bedroom and full bath—ideal for guests, multigenerational living, or a private home office. The expansive interior is highlighted by generous living spaces, abundant natural light, and seamless indoor-outdoor flow. Upstairs, the luxurious primary suite serves as a private retreat, complete with a spacious sitting area, private balcony, and elevated views overlooking the golf course and surrounding hillsides. Step outside to your own personal oasis featuring a sparkling pool and spa, multiple entertaining areas, and sweeping vistas that create a truly spectacular backdrop for gatherings both large and small. Whether enjoying a sunset swim, dining al fresco, or simply taking in the scenery, this backyard offers the ultimate Southern California lifestyle. Ideally located within one of San Diego's most sought-after communities, residents enjoy access to award-winning schools, nearby parks and trails, world-class golf, fine dining and shopping options, and convenient access to beaches, freeways, and everything Carmel Valley has to offer!

5202 Greenwillow Lane, San Diego

$3,140,000
5 Beds 5 Baths NDP2603905 MLS Closed Status
Torrey Hills | Gated Community | 5BD/5BA | Ocean Views | Detached ADU. Some homes check the boxes. This one raises the bar. Tucked within the gated Monte Claire community in Torrey Hills, this thoughtfully reimagined residence offers a rare combination: ocean views, canyon preserve access, a detached ADU/Casita, and top-rated schools—all in a home that's been elevated to a genuinely high standard. The main home was remodeled by a respected design-build firm, and the attention to detail shows. The kitchen anchors the living spaces with custom cabinetry, soapstone countertops, and high-end appliances that open naturally to the dining and family areas. Herringbone hardwood floors, designer fireplaces, custom lighting, and Hunter Douglas automated shades give the interior a cohesive, lived-in elegance. Other smart home features—Nest climate control, Rachio irrigation, and a full security system—run quietly in the background, the way good design should. The layout is both functional and versatile. A bedroom and full bath on the main level offer easy guest accommodation, while upstairs holds 3 additional bedrooms, a dedicated office, and 3 full baths. The primary suite faces the ocean—a view that never gets old. And set completely apart from the main home, a fully detached 1-bed/1-bath ADU with its own kitchenette offers genuine separation—ideal for multigenerational living, long-term guests, or a private work-from-home retreat. Out back, a heated saltwater pool, fireplace lounge, and glass-fenced patio create a space built for both entertaining and unwinding—with mature landscaping for privacy and Los Peñasquitos Canyon Preserve as your permanent backdrop. Extensive owned solar serves both the home and pool. Minutes to Torrey Pines Golf Course, Del Mar Highlands, Downtown Del Mar, and the coast. Del Mar Union and San Dieguito Union High School Districts. This is the kind of home people remember.

4046 Lago Di Grata Cir, San Diego

$3,080,000
5 Beds 4 Baths NDP2602912 MLS Closed Status
Rare offering! Thoughtfully designed in the highly desired Triple Crown subdivision offering space, comfort, and elegant design in one of Carmel Valley’s most desirable locations. At the heart of the home is an open kitchen that flows seamlessly into the spacious family room and separate breakfast area, creating an ideal setting for daily living and entertaining. Formal living and dining rooms, along with a custom designed wine closet, add to the home’s refined appeal. The main level also includes a bedroom/office and full bathroom. Upstairs, you’ll find 5 additional bedrooms, including an expansive primary retreat with a dual-sided fireplace, 2 oversized walk-in closets with custom organizers, and a private flex space perfect for a nursery, lounge, or workout area. A charming courtyard entry, beautiful stone hardscape, and an expanded backyard with outdoor fireplace, firepit and built-in BBQ island create inviting outdoor living spaces. Additional highlights include 4 fireplaces, a 3 car garage, owned solar, an upstairs laundry room, a Waterboy full-home water filtration system and a tankless water heater. Ideally located near top-rated schools, parks, shopping, dining, and freeway access, this home offers the best of Carmel Valley living.

5492 Coach Ln, San Diego

$2,960,000
4 Beds 4 Baths NDP2605074 MLS Closed Status
Perched at the end of a cul-de-sac in the Sansonnet Versailles Collection of Torrey Hills, this private enclave captures panoramic ocean, canyon, and sunset views from an elevated setting with exceptional privacy. The spectacular backdrop is matched by striking curb appeal with a crisp white exterior, dark grey accents, river stone landscaping, mature succulents, and paver walkways. Step inside to soaring volume ceilings and a dramatic living room where celestial windows flood the space with natural light. A decorative tile fireplace anchors the room, while a wraparound gallery hallway overlooks the entry below and adds architectural character. The living room flows into the formal dining room, where French doors open to a tranquil side courtyard. Along the back of the home, the family room and kitchen embrace the panoramic ocean backdrop. Large picture windows frame the views, and a second fireplace grounds the family room, which opens to the kitchen and backyard. The kitchen features GE Monogram appliances, dual wall ovens, built-in refrigerator, six-burner range with griddle and warming rack, center island, pantry, and cabinetry. The first level includes a bedroom with ensuite bath, powder room, laundry room, and three-car tandem garage. An elegant staircase leads upstairs to a primary suite designed to embrace the elevated coastal setting. Expansive windows fill the space with natural light, and a private balcony captures panoramic ocean and sunset views, perfect for relaxing evenings above the coastline. The primary bath features dual walk-in closets, separate vanity areas, a step-in shower, and a soaking tub positioned to overlook the views. Two secondary bedrooms, a shared bath, built-in hallway cabinetry, and a spacious loft, originally offered as an optional fifth bedroom, complete the second level. Step outside to a backyard made for entertaining and sunset evenings. A covered dining area opens to a paver patio and gathering space oriented toward the ocean view. Mature landscaping, roses, lavender, succulents, hedges, and lawn areas create a peaceful, private atmosphere. Just moments from Ocean Air Elementary, Ocean Air Park, and the Ocean Air Recreation Center, this home pairs an exceptional view setting with one of Torrey Hills’ most desirable locations.

4200 Shorepointe Way, San Diego

$2,960,000
4 Beds 3 Baths NDP2601887 MLS Closed Status
Located in highly sought-after Northwest Carmel Valley, this beautifully maintained residence sits on a rare 13,000+ sq ft lot, offering exceptional privacy, space, and effortless Southern California living. Positioned on a quiet cul-de-sac and surrounded by mature trees, the home feels peaceful and secluded while remaining centrally located. The flat, resort-style backyard is designed for both relaxation and entertaining, featuring a lap pool and spa with smartphone-controlled heating and brand-new pool equipment. Inside, soaring ceilings and abundant natural light create bright, airy interiors, enhanced by fresh interior paint and thoughtfully selected designer lighting for a clean, modern aesthetic. A spacious first-floor primary suite offers comfort and convenience, complete with a luxurious bath and generous walk-in closet. Additional highlights include a three-car garage with Tesla/EV L2 charging and placement within the highly sought-after San Dieguito Union High School District. Just minutes from top-rated schools, Del Mar Highlands Plaza and One Paseo for shopping, dining, and entertainment, and a 5-minute walk to the fireworks observation point (Overlook Park ) and 10-minute drive to the beach, this home offers an exceptional blend of privacy, convenience, and coastal lifestyle in one of North County San Diego’s most desirable communities.

3676 Windswept Terrace, San Diego

$2,830,000
4 Beds 5 Baths NDP2601725 MLS Closed Status
Charming Cape Cod architecture and feel shine in this beautifully situated home on a desirable corner lot and cul-de-sac location offering exceptional privacy and natural light. Features include; 4 bedrooms with 1 on the main floor, Spacious Kitchen with large island along with breakfast area with charming French doors leading out to stone patio. You’ll also appreciate a large laundry room, upstairs bonus room (that could be 5th brm) and study nook for added flexibility. Lovely upgrades throughout, including stunning hardwood floors, high ceilings, crown moldings, plantation shutters and owned solar. The backyard offers multiple stone patios and BBQ area offering easy entertaining. Fantastic location near Torrey Hills Shopping Center, Ocean Air Recreation Center & Park, and Ocean Air elementary. Also worth noting; 3 car tandem garage, low Mello-Roos and No HOA. This one checks off so many boxes!

11493 Nantucket Pkwy, San Diego

$2,820,000
5 Beds 6 Baths NDP2601242 MLS Closed Status
This is not your cookie-cutter Carmel Valley home. In a market where many homes have a homogeneously designed interiors, this residence sited on a quiet double cul de sac near Ashley Falls Elementary, this 5 bedroom, 5.5 bath home showcases design choices that exude warmth, functionality and comfort. Positioned on a large elevated corner lot, the home offers a peaceful outdoor setting with multiple sitting areas, raised garden beds, and lush landscaping. Here the days are bookended by stunning sunrises and sunsets. Inside, a Marrokal designed gourmet kitchen anchors the home complete with breakfast area and adjacent family room complete with built in bookcases, a wall of windows and a stone fireplace. The architectural elements of high, voluminous ceilings in the living room flow effortlessly into an intimate dining room with views to the tranquil garden area. Upstairs the spacious primary retreat features a custom spa bath and ample walk-in closets. Every additional bedroom is ensuite, including a main level bedroom and bath, and a versatile loft area provides additional space for a home office, studio, or game room. Located near top ranked schools, premier shopping, and just minutes from the coast, this residence is as refined as it is livable.

5091 Seashell Place, San Diego

$2,700,000
3 Beds 3 Baths NDP2605743 MLS Closed Status
Rarely available, beautiful single story home in the charming gated community of Stratford Estates. The home sits in a prime spot close to the upper gate for easy in and out. Peaceful, calm and secure, this home is designed to be fully lived in. Outside the front door- a beautiful rose garden. On the side of the house- raised planters for cut flowers or vegetables. The back yard- a private, generous patio for entertaining with a commanding fireplace and covered cooking area with BBQ and fridge. All of these 'outdoor rooms' can be visually enjoyed from inside the house with abundant windows and french doors. Inside- Expect the unexpected with a charming kitchen/breakfast room with its own cozy fireplace. In addition, there are high end finishes and appliances, hardwood floors in common areas, generous sized rooms and closets, new paint throughout and new carpet in bedrooms. (3rd bedroom is office with murphy bed.) Front yard landscaping maintained by HOA! Nothing to be done here but relax and enjoy!

5185 Triple Crown, San Diego

$2,700,000
5 Beds 5 Baths NDP2601840 MLS Closed Status
Set on a quiet cul-de-sac in the heart of Carmel Valley, this inviting residence offers a classic and highly functional floor plan designed for comfortable everyday living. Timeless curb appeal sets the tone, with a manicured lawn framed by mature palms and lush landscaping. A covered entry welcomes you to impressive double doors hinting at the warm interior tones and soaring ceilings found within. Two-story volume ceilings and dramatic celestial windows fill the living room with natural light, creating an open yet inviting atmosphere. The space flows easily into the formal dining room and toward views of the manicured backyard beyond. Elevated ceiling heights and rich wood flooring throughout the main level add warmth while maintaining an airy feel. At the rear of the home, the family room centers around a red brick gas fireplace with built-in cabinetry and shelving. A sliding glass door opens to the southwest-facing backyard, bringing in beautiful afternoon light. The kitchen features travertine flooring, a generous center island, and abundant counter space positioned to enjoy backyard views. White cabinetry pairs with green stone countertops and a glass backsplash, complemented by a decorative inlay above the range. Stainless steel KitchenAid appliances, a Samsung refrigerator, and a dedicated coffee bar with built-in power enhance both function and style. A pass-through doorway connects the kitchen to the formal dining room, which also offers direct backyard access for effortless entertaining. A downstairs bedroom with an ensuite bath and walk-in closet provides flexibility for guests or multigenerational living. The main level also includes a dedicated laundry room with ample cabinetry and a utility sink, and a spacious three-car garage. Upstairs, the primary suite is bright and spacious with built-in shelving and an attached retreat ideal for a gym, office, or private den. The primary bath offers tile flooring, dual vanities, an oversized soaking tub, an enclosed shower, and a generous dual-entry walk-in closet. Three additional bedrooms, one ensuite and two sharing a bath, plus a loft and hallway cabinetry provide versatility and storage. All upstairs window coverings are cordless blinds. The low-maintenance backyard features a wide concrete patio, versatile turf lawn, mature palms, a prolific fig tree, citrus trees, manicured shrubbery, and a white brick privacy wall, creating a peaceful outdoor setting. Enjoy the added benefit of no HOA and low Mello-Roos, all in the heart of Carmel Valley near top-rated schools, parks, trails, dining, and shopping.

5157 Seashell Place, San Diego

$2,661,000
5 Beds 4 Baths NDP2604147 MLS Closed Status
Nestled in the highly desirable Belmont community, this beautifully maintained home blends timeless curb appeal, inviting warmth, and thoughtful design. Set on a quiet cul-de-sac with direct access to adjacent green space, the property offers mature landscaping, attractive architecture, and a peaceful sense of retreat. Step inside through the dramatic volume ceiling entry, where abundant natural light, white oak look luxury flooring, crown molding, and designer lighting create a bright, airy atmosphere with warmth and sophistication throughout. The formal living room offers a refined, yet comfortable space anchored by a striking dual-sided gas fireplace. Celestial windows between the living and family rooms add architectural charm and extends natural light. The spacious family room features built-in cabinetry and large picture windows overlooking the private backyard. The family room flows seamlessly into the kitchen, creating a true open concept gathering space at the heart of the home. Designed for both entertaining and daily living, the kitchen features upgraded stone countertops, travertine backsplash, stainless steel appliances including double wall ovens and gas range, walk-in pantry, spacious center island, and backyard views. A convenient pass-through connects to the formal dining room, where large windows and statement chandelier create an elegant setting for gatherings. A private guest bedroom, full bath, laundry room with sink, and separate two-car and one-car garages with epoxy flooring and upgraded Overhead Door branded garage doors complete the entry level, while a whole house water softener and filtration system, along with remote-controlled blinds on the first floor, add everyday comfort and functionality. White oak look luxury flooring continues to the second level landing overlooking the grand entry, while crown molding and plantation shutters add warmth and cohesive design. The expansive primary suite offers a fireplace, an elegant chandelier, backyard views, a spa-inspired bath with soaking tub, oversized shower, separate vanities, and a dual-entry walk-in closet. The second level includes three well-appointed secondary bedrooms, one ensuite, and an upgraded shared bath. Designed as a private backyard retreat, the outdoor living spaces blend functionality, comfort, and mature natural beauty. The well-appointed outdoor kitchen serves as a standout centerpiece with built-in BBQ, bar seating, refrigerator, sink, television, and generous prep space for effortless gatherings. A turf play area adds versatility for kids, pets, or low-maintenance enjoyment, while mature landscaping, lush greenery, and inviting seating areas create a peaceful private oasis. Ideally located near top-rated schools, scenic trails, shopping, parks, and beaches, this Belmont home offers exceptional comfort and lifestyle.

5572 Havenridge Way, San Diego

$2,615,000
3 Beds 3 Baths 26664247 MLS Closed Status
Step through the double doors and into this California Mediterranean home in sought-after Old Carmel Valley, just minutes from the beaches of Del Mar, where warm textures and natural light create an inviting, easygoing atmosphere. Saltillo-style tile floors flow throughout the main living spaces, grounding the home in classic California character. The kitchen is bright and welcoming, featuring new white quartz countertops, dual-tone cabinetry, and stainless steel appliances, including GE double wall ovens, a GE microwave, Whirlpool dishwasher, and Samsung refrigerator. An eat-at counter connects the space to a sunny breakfast nook framed by large windows that bring in soft natural light throughout the day. At the sink, a charming garden window adds a touch of greenery and warmth to everyday moments. The open dining and living areas feel spacious and airy, highlighted by vaulted ceilings, a cozy fireplace, and sliding glass doors that extend the living space outdoors. Off the living room, the first bedroom is introduced through classic French doors and overlooks the backyard. Nearby, a powder bath features updated quartz countertops. The primary suite offers a peaceful retreat entered through French doors with a sloped vaulted ceiling, engineered oak flooring, and sliding doors that open to the backyard. A second fireplace adds warmth and ambiance. The en-suite bathroom includes dual closets, a double vanity with quartz countertops, Carrara marble tile in the shower, reed-glass enclosure, marble tile floors, and a private water closet. Down the hall, the second full bathroom features marble tile floors, a marble-tiled shower and tub with glass enclosure, and a quartz vanity. The third bedroom sits at the end of the hallway and includes engineered oak flooring and sliding doors that open to the side yard. Outside, the backyard offers a low-maintenance hardscape design with plenty of room for seating and entertaining under the California sun. In front, a gated courtyard creates a welcoming entry. The home also includes a two-car garage and a convenient laundry room located just off the entryway. Conveniently located just one mile from One Paseo and Del Mar Highlands Town Center, offering some of North County's best shopping, fitness studios, and dining. The beach is only 3.5 miles away, with the Del Mar Fairgrounds just 4.6 miles from home.

3714 Newcrest, San Diego

$2,555,000
4 Beds 3 Baths NDP2602895 MLS Closed Status
Welcome to 3711 Overpark Road, nestled in the heart of The Heights neighborhood in Carmel Valley. Boasting 4 bedrooms and 2.5 baths, this sun drenched home sits on an EXPANSIVE 9,376 square foot lot with VIEWS! Step inside to discover a thoughtfully designed layout featuring a kitchen with granite countertops, stainless steel appliances and a seamless flow into the cozy family room with its inviting fireplace. Plantation shutters, air conditioning, and a 3-car garage add to the home's appeal, while the downstairs laundry room ensures everyday convenience. The primary suite offers a tranquil retreat complete with vaulted ceilings, a generous walk-in closet and a spacious bath featuring dual sinks and a separate bathtub and shower. Outdoors, enjoy endless possibilities on the large PRIVATE pool sized lot—perfect for entertaining, gardening, or simply relaxing under the California sun. Low HOA fees, no Mello-Roos, and an unbeatable location just minutes from the beach, Del Mar Highlands Town Center, One Paseo, and award-winning schools. The original owners have lovingly cared for this property—now it's ready for you to make it your own.

3711 Overpark Road, San Diego

$2,500,000
4 Beds 3 Baths NDP2602459 MLS Closed Status
Nestled in the heart of Carmel Valley, this home offers the perfect blend of luxury, convenience, and resort style living. This home has been meticulously maintained. Located just minutes from top rated schools, the location is a dream for buyers seeking elevated style, comfort and accessibility. Step through the front door and into a light filled living and dining room with soaring ceilings and elegant white oak flooring. At the heart of the home, the remodeled kitchen dazzles with its thoughtful design: quartz countertops with stylish tile backsplash, an oversized breakfast bar ideal for gathering, and premium stainless-steel appliances, including a Sub-Zero refrigerator and a Wolf range. Open and inviting, the kitchen flows seamlessly into the great room, where a cozy fireplace and easy backyard access make entertaining a breeze. The desirable first-floor primary suite is complete with high ceilings, its own fireplace, a spacious walk-in closet, and a spa-like bathroom with neutral stone finishes, dual vanity, a soaking tub, and separate shower. Upstairs, you’ll find three generously sized bedrooms, all with ceiling fans, accompanied by a remodeled bathroom with modern fixtures, dual vanity, and expansive walk- in shower with stunning marble tile accents. The backyard is your personal oasis, designed for year-round enjoyment. Take a dip in the sparkling pool, unwind in the spa with a soothing water feature, or gather around the outdoor fireplace. Whether hosting or unwinding, the outdoor kitchen boasting a built-in BBQ, sink, heating element, and an 11-person sit-up bar sets the stage for unforgettable gatherings under the stars. Additional highlights include owned solar, a whole-house water filtration system, and a spacious three-car garage. This home truly has it all…luxury, functionality, and an unbeatable location.

13379 Heston Place, Carmel Valley

$2,490,000
5 Beds 3 Baths NDP2606554 MLS Closed Status
Centrally located on the western edge of Pacific Highlands Ranch, this beautiful Bordeaux home is moments from Sycamore Ridge Elementary and includes access to the resort-style amenities of the West Highlands Pacific Recreation Center. A charming stone façade, mature trees, and manicured landscaping create a warm and inviting presence, while a curved turret entry and decorative tile medallion lend timeless character. Inside, the home opens to a light-filled layout with plantation shutters, recessed lighting, and views of the formal living and dining rooms. The entertaining spaces are centered around a dual-sided fireplace that seamlessly connects the living room to the family room and open-concept kitchen. Designed for both style and function, the kitchen features granite countertops, stainless steel appliances, a new stainless sink and disposal, walk-in pantry, and ample cabinetry. A large sliding door invites you into the private backyard retreat with multiple gathering areas, including a built-in BBQ, gas fire ring, lush lawn, and mature landscaping highlighted by a prolific fig tree. Additional main-level highlights include a full bedroom and bath, ideal for guests or multi-generational living, and a spacious 3-car garage. Upstairs, the expansive primary suite captures elevated views over the backyard and features a ceiling fan for added comfort, a generous walk-in closet, and a spa-inspired bath with a deep soaking tub, oversized shower, dual vanities, and a separate makeup station. Three additional secondary bedrooms share a well-appointed full bath, while a spacious laundry room with built-in storage adds everyday convenience. This home offers low HOA and Mello-Roos fees along with exclusive access to the West Highlands Pacific Recreation Center, where resort-style amenities enrich everyday living. Enjoy nearby parks, scenic hiking and biking trails, and the vibrant shops and dining options at The Village at PHR. All of this, just minutes from the coast and close to top-rated schools including Cathedral Catholic, Canyon Crest Academy, and Torrey Pines High School.

5535 Porter Creek Road, San Diego

$2,450,000
4 Beds 3 Baths NDP2602877 MLS Closed Status
Beautifully updated Carmel Valley home situated on a quiet cul-de-sac where traffic is limited primarily to residents, just two blocks from the Bay Club and zoned for Carmel Del Mar Elementary School within both the highly sought-after Del Mar Union School District and San Dieguito middle and high school districts. Impeccably maintained by its long-term owner, this 4-bedroom, 3 full bathroom home offers a flexible and functional layout designed for everyday living and entertaining. The downstairs features a formal living room, dining room, family room, and an updated kitchen—all with views of the serene backyard. The kitchen connects seamlessly to both the dining room and family room and includes a casual eat-in area and bar seating for multiple dining options. The kitchen was renovated with custom cabinetry with soft-close doors and drawers, pull-outs, built-in organizers, granite countertops, a large picture window, and stainless steel appliances including KitchenAid gas cooktop, refrigerator, oven, and convection microwave, and a Bosch dishwasher. The downstairs also features a fourth bedroom, offering a flexible space for a bedroom, media room, or playroom. The nearby bathroom includes a shower to comfortably serve the downstairs bedroom if desired. Upstairs, the primary suite is privately situated and features a fireplace, a spacious sleeping and sitting area, and windows overlooking the backyard. The en suite bathroom includes dual sinks, granite countertops, custom cabinetry, a Kohler soaking tub, and a dual-head shower with rain feature, while a walk-in closet with custom built-ins completes the space. Two additional bedrooms and a remodeled bathroom with dual sinks, custom cabinetry and quartz countertops are located on the opposite side of the second level, offering both privacy and functionality. Interior upgrades include wood flooring throughout the downstairs living areas, ample recessed lighting, ceiling fans in all bedrooms, and built-in surround sound in the family room. Outdoor living is equally well-appointed, with a beautifully landscaped backyard featuring an in-ground spa, built-in BBQ with refrigerator, and a wood-burning fireplace with gas starter—designed for both relaxation and entertaining. Additional highlights include air conditioning, a whole house fan, upgraded closets throughout, a finished garage with an EV charger, built-in cabinetry, overhead storage, pegboard organization, and the rare benefit of no HOA.

4567 Campobello Street, San Diego

$2,450,000
4 Beds 3 Baths NDP2602309 MLS Closed Status
Perched for privacy, this beautifully upgraded Verana residence offers an enhanced sense of privacy in the highly sought after Pacific Highlands Ranch community. Striking curb appeal begins with a low maintenance, water wise front yard featuring sculptural succulents, native plantings, and decorative riverbed stone, while a spacious driveway, elegant porte cochere, and set back garage create a welcoming and refined first impression. Inside, Italian wood look porcelain tile flooring spans the main level and leads into the expansive kitchen and family room, the true heart of the home. Abundant natural light fills the space thanks to the extended driveway and large picture windows overlooking the backyard while premium upgraded light fixtures throughout add warmth and a cohesive designer touch. The kitchen showcases rich dark wood cabinetry, granite countertops, and a stunning iridescent blue backsplash, complemented by stainless steel appliances including a GE Monogram four burner range with center griddle, double wall oven, professional hood vent, and a dedicated coffee bar. From the generous center island, you can see across the living area, past the gas fireplace with built in shelving, and through the dramatic sliding glass wall that opens to the covered loggia, creating seamless indoor-outdoor living. Designed as a true extension of the home, the covered loggia features a beautiful wood plank ceiling, specialized upgraded light fixtures, and a ceiling fan, elevating the outdoor space into a refined and functional living area. It overlooks a spacious grass yard framed by mature landscaping, fruit trees, palms, and succulents, offering a private and peaceful setting ideal for entertaining or everyday enjoyment. A well-positioned downstairs bedroom and full bath add flexibility for guests, multigenerational living, or a private office. Upstairs, a generous loft offers versatile bonus space filled with natural light. The primary suite overlooks the backyard and open space beyond and features decorative blue wood paneling, plantation shutters, a walk-in closet, and an ensuite bath with dual vanities, an oversized soaking tub, and a spacious step in shower with built in seating. Two additional bedrooms, a shared bath, and a large laundry room complete the second level. Solar panels enhance efficiency and long-term savings, all just moments from Pacific Sky Elementary, parks, shopping, and HOA access to the Solterra Swim Club.

13525 Cielo Ranch Road, San Diego

$2,440,000
4 Beds 4 Baths NDP2605876 MLS Closed Status
Set within a private gated Torrey Hills community, this ridge-positioned home enjoys coastal breezes and a welcoming sense of privacy from the moment you arrive. Manicured, low-maintenance landscaping and a gated paver courtyard create a polished first impression, leading into a warm interior upgraded for everyday living and entertaining. Inside, wood-look tile flooring brings warmth, durability, and cohesion across the main level. Formal living and dining spaces frame the entry, while the home naturally draws you toward the family room and manicured backyard beyond. At the center of the home, the family room, kitchen, and casual dining area connect with ease, creating a comfortable daily hub that opens directly to the outdoor living spaces. Picture windows bring the backyard into view, while clerestory glass fills the space with southwest light. The kitchen makes a striking impression with rich dark wood cabinetry, exotic granite surfaces with dramatic crystalline movement, an appliance garage, a premium stainless steel Thermador cooking package, and a wide peninsula with seating for three. In the family room, complimentary built-ins with generous storage, upgraded window casings, and a decorative stacked-stone fireplace surround continue the cohesive custom feel. A private first-floor ensuite bedroom adds flexibility, while the upgraded powder room, laundry room with utility sink, and direct garage access add convenience. A wood staircase with wrought iron detailing carries you upstairs to an expanded loft landing, creating a useful second living area for lounging, homework, study, or play. The primary suite feels peaceful and private, with two layers of dual-pane glazing for added sound control. From the bedroom window, ocean views extend west toward Torrey Pines State Beach. The ensuite bath offers dual vanities, a soaking tub, separate shower, linen storage, and a generous walk-in closet. Two secondary bedrooms share a well-designed hall bath with a separate vanity area. The backyard is designed for outdoor enjoyment with decorative pavers, mature fruit trees, a succulent garden, and an outdoor kitchen with built-in BBQ and wet sink. The expansive paver area makes the yard highly usable, while the elevated rear lounge platform captures views west across the Torrey Pines coastal wetlands toward the ocean. Owned NEM 1.0 solar adds valuable energy efficiency, completing a home that blends privacy, upgraded interiors, and coastal Torrey Hills living beautifully inside and out.

3709 Torrey View Court, San Diego

Based on information from California Regional Multiple Listing Service, Inc. as of . This information is for your personal, non-commercial use and may not be used for any purpose other than to identify prospective properties you may be interested in purchasing. Display of MLS data is usually deemed reliable but is NOT guaranteed accurate by the MLS. Buyers are responsible for verifying the accuracy of all information and should investigate the data themselves or retain appropriate professionals. Information from sources other than the Listing Agent may have been included in the MLS data. Unless otherwise specified in writing, Broker/Agent has not and will not verify any information obtained from other sources. The Broker/Agent providing the information contained herein may or may not have been the Listing and/or Selling Agent.