Mira Mesa (92126) Homes for Sale

Mira Mesa (92126) Homes for Sale

Welcome to Mira Mesa, a vibrant community nestled in the heart of San Diego, California, with the zip code 92126. Known for its family-friendly atmosphere and diverse culture, Mira Mesa offers a unique blend of suburban tranquility and urban convenience, making it one of San Diego's most sought-after neighborhoods.

Mira Mesa boasts a rich tapestry of parks, schools, and shopping centers, creating an ideal environment for families and professionals alike. The area is home to several well-maintained parks, including the expansive Mira Mesa Community Park, where residents can enjoy sports fields, playgrounds, and picnic areas. With top-rated schools and a strong sense of community, Mira Mesa is perfect for families looking to settle down.

One of the standout features of Mira Mesa is its accessibility. Located just minutes from major highways, residents enjoy easy commutes to downtown San Diego, the tech hubs of Sorrento Valley, and the picturesque beaches of the Pacific Coast. This prime location allows for a lifestyle that balances work and leisure seamlessly.

For those looking to make Mira Mesa their home, the real estate market is thriving with a variety of homes for sale. From charming single-family residences to modern townhomes, there’s something to suit every taste and budget. Many homes feature spacious layouts, updated amenities, and beautiful outdoor spaces, perfect for entertaining or enjoying the California sunshine.

Explore the possibilities in Mira Mesa—where community spirit meets convenient living. Whether you’re a first-time homebuyer or looking to upgrade, this neighborhood is ready to welcome you home!

Newest Mira Mesa (92126) Homes for Sale

$1,385,900
4 Beds 4 Baths NDP2608222 MLS Active Status
Welcome home to 3 Roots living at Aero in the Meadow's District. This stunning three-story home boasts 4 bedrooms, 3 full baths and 1 half bath, offering 2,121 sq. ft. of thoughtfully designed living space. The ground floor features a bedroom and full bathroom perfect for guests to have their own private quarters. This level has a private side yard area for entertaining, reading a book or just enjoying the garden. You'll also appreciate the ample two-car garage for convenience. On the second level, you'll find a bright and inviting great room connected to the kitchen with a large seating island and dining area. A 16-foot stacking door creates a dramatic transition to the outdoor entertaining space, where you may find yourself dining alfresco on warm summer nights. Whether you're enjoying a quiet morning coffee or hosting guests at sunset this is an idyllic spot. There is also a well out of sight but convenient powder bath for guests on this level. This home features 9' ceilings and lots of oversized windows offering ample natural light. The third level is home to a spacious primary bedroom with a luxurious bathroom, two secondary bedrooms with a shared bathroom, and a large laundry room complete with a sink and plenty of storage space. This home is as functional as it is beautiful. You will also have the opportunity to select flooring at the design center. Residents of 3 Roots receive membership to the state-of-the-art Fit and Rec Center, complete with a beach entry family pool with cabanas, spa, sauna and a lap pool. There are 8 miles of scenic trails, 38 acres of curated parks within the community. The experience of living in this vibrant community is perfect for those seeking a balance of comfort and active lifestyle with minimal maintenance. Don't miss this opportunity to make it yours! Move-in timeframe is November '26.. Photos are artist renderings and or model home and for representational purposes only.

14706 Sierra Way, San Diego

$1,599,900
3 Beds 4 Baths NDP2606028 MLS Active Status
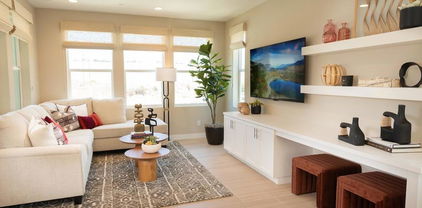
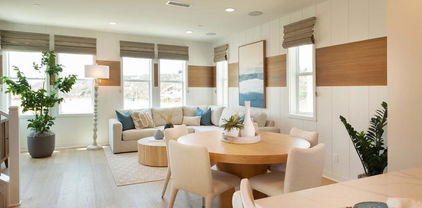
Beautifully upgraded model-home Residence 2, complete with coastal inspired furnishings and custom designer finishes throughout featuring 3 bedrooms plus office, 3.5 baths! Flexible floor plan includes a downstairs bedroom and bath, and a sunny south facing outdoor living space fully landscaped with fire feature. The second floor has a dedicated office space with built-ins and a barn door for added privacy. The spacious and open-concept living area includes a designer kitchen, oversized island with gorgeous quartz countertops, maple shaker style cabinetry in smoke with glass uppers in select locations, Jennair 36 pro-range gas, and all appliances included. Custom board and batten accent walls add warmth and character to the living room. Enjoy indoor-outdoor living all year round from the private second-level patio off the kitchen.The third level offers a private retreat with two spacious en-suite bedrooms, including a luxurious primary suite highlighted by a custom board and batten feature wall, large walk-in closet and a spa-inspired bath. The stunning primary bathroom showcases dramatic quartz surrounds extending to the ceiling and an oversized walk-in shower, creating a sophisticated designer aesthetic. A generously sized laundry room with abundant cabinetry, countertop workspace and utility sink adds everyday convenience. Additional features include custom window coverings throughout, custom light fixtures, solar system with Enphase 5kWH battery included. This home is stylish, functional and completely move-in ready! Residents of 3 Roots receive membership to the state-of-the-art Fit and Rec Center, complete with a beach entry family pool with cabanas, spa, sauna and lap pool. There are 8 miles of scenic trails, 38 acres of curated parks within the community. The experience of living in this vibrant community is perfect for those seeking a balance of comfort and active lifestyle with minimal maintenance. Don't miss this opportunity.

14709 Sierra Way, San Diego

$1,348,900
3 Beds 4 Baths NDP2605213 MLS Active Status
This beautifully designed brand new construction by Cal West home is the coveted Plan 2 floor plan, which is s a tri-level boasting a flexible layout including a full bedroom and bath on the ground level, an office on the middle floor, and soaring 9-foot ceilings throughout. This home offers 3 bedrooms and 3.5 baths with an attached 2-car garage. The side yard is perfect for family barbeques or gardening. Part of the design includes oversized windows that flood the space with natural light. The spacious kitchen has a large island, walk-in pantry and ample cabinetry, seamlessly connecting to an oversized deck-perfect for indoor-outdoor entertaining with an effortless flow. The third floor has the primary and secondary bedroom with ensuite bath and a large laundry room complete with sink and plenty of storage space. Buyers still have the opportunity to select their own options and flooring for a limited time. Residents of 3 Roots receive membership to the state-of-the-art Fit and Rec Center, complete with a beach entry family pool with cabanas, spa, sauna and lap pool. There are 8 miles of scenic trails, 38 acres of curated parks within the community. The experience of living in this vibrant community is perfect for those seeking a balance of comfort and active lifestyle with minimal maintenance. Don't miss this opportunity. This home is ready to move in. Photos are artist renderings and for representational purposes only.

14704 Sierra Way, San Diego

Start Your Search

Based on information from California Regional Multiple Listing Service, Inc. as of . This information is for your personal, non-commercial use and may not be used for any purpose other than to identify prospective properties you may be interested in purchasing. Display of MLS data is usually deemed reliable but is NOT guaranteed accurate by the MLS. Buyers are responsible for verifying the accuracy of all information and should investigate the data themselves or retain appropriate professionals. Information from sources other than the Listing Agent may have been included in the MLS data. Unless otherwise specified in writing, Broker/Agent has not and will not verify any information obtained from other sources. The Broker/Agent providing the information contained herein may or may not have been the Listing and/or Selling Agent.