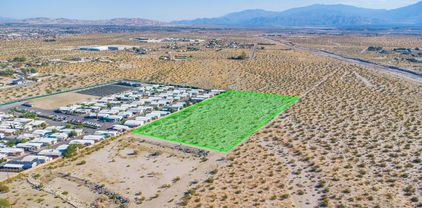
Desert Hot Springs (340) Homes with Panoramic View

Desert Hot Springs (340) Homes with Panoramic View

Welcome to Desert Hot Springs, California – a hidden gem nestled in the heart of Riverside County. Known for its serene landscapes and therapeutic mineral hot springs, this charming city is a perfect retreat for those seeking tranquility and natural beauty. With its stunning views of the San Jacinto Mountains and the expansive Coachella Valley, Desert Hot Springs offers a unique blend of desert living and vibrant community spirit.

One of the most captivating features of this area is the availability of homes with panoramic views. Imagine waking up each morning to breathtaking vistas that stretch as far as the eye can see. Whether you’re sipping your morning coffee on a sunlit patio or enjoying an evening sunset from your living room, these homes provide a daily reminder of the beauty that surrounds you.

Desert Hot Springs is not just about stunning views; it’s also a thriving community with a rich cultural heritage. The area is home to numerous parks, art galleries, and local events that celebrate its diverse population. Outdoor enthusiasts will find a plethora of hiking trails and recreational opportunities, while those seeking relaxation can indulge in the rejuvenating hot springs that the city is famous for.

With a growing real estate market, now is the perfect time to explore the possibilities of owning a home in Desert Hot Springs. Whether you’re searching for a cozy retreat or a spacious family home, the panoramic views and welcoming community make this an ideal location to call home. Embrace the beauty of the desert and discover the lifestyle you’ve always dreamed of in Desert Hot Springs!

Newest Desert Hot Springs (340) Homes with Panoramic View

$325,000
2 Beds 2 Baths IV26203799 MLS Active Status
Welcome to 17420 Ashton Dr, a completely renovated Desert Hot Springs home where virtually every detail has been renewed. Situated on a spacious 10,454 sq. ft. lot, this 2-bedroom, 2-bath home offers 1,008 sq. ft. of thoughtfully updated living space with modern finishes and extensive upgrades throughout. This was far more than a cosmetic renovation. The home features a completely new plumbing system, completely new electrical system and electrical panel, new roof, new windows, new water heater, new mini-split heating and cooling system, new LVP flooring, and new fixtures throughout. The brand-new kitchen has been completely redesigned with new cabinetry, countertops, fixtures, and appliances, while both generously sized bathrooms have been fully remodeled with fresh, modern finishes. The home is also all-electric. Outside, the large fenced backyard offers plenty of room to relax, entertain, or create your own desert retreat while enjoying beautiful evening sunsets. The property also includes a two-car garage with laundry hookups, plus a separate rear workshop offering valuable additional space for storage, hobbies, projects, or a dedicated workspace. From the major systems behind the walls to the finishes you see throughout the home, virtually nothing was left untouched. This is a truly move-in-ready property offering extensive upgrades, a large lot, additional workshop space, and the relaxed desert lifestyle Desert Hot Springs is known for.

17420 Ashton, Desert Hot Springs

$238,900
2 Beds 2 Baths 219152709DA MLS Active Status
Welcome to Vista Montana, a beautifully maintained gated 55+ community in Desert Hot Springs, offering comfortable desert living with the added benefit of **land ownership and a permanent foundation recorded with a 433A, supporting potential conventional financing options.** This spacious 2-bedroom, 2-bathroom home offers 1,323 sq. ft. of inviting living space, a thoughtful floor plan, and a low-maintenance lifestyle.Step inside to a bright and welcoming living room featuring high ceilings and multiple skylights that fill the home with natural light. The formal dining area flows into an open kitchen with a center island and ample workspace, perfect for everyday living and entertaining. The spacious primary suite offers a relaxing retreat with a jetted tub and separate walk-in shower.Additional highlights include laminate wood-style flooring throughout, an indoor laundry room, and a newer A/C system for added comfort. Outside, enjoy a generously sized, low-maintenance backyard with an expansive concrete patio, ideal for morning coffee, outdoor gatherings, or relaxing in the beautiful desert sunshine.Residents of Vista Montana enjoy a well-maintained, gated community with amenities including a clubhouse, swimming pool, spa/jacuzzi, fitness center, and more. Whether you're looking to stay active, unwind, or connect with neighbors, this welcoming 55+ community offers opportunities to enjoy the desert lifestyle.With **owned land, a recorded permanent foundation with a 433A, and a low HOA**, this home offers an opportunity to enjoy greater flexibility and comfort in the Coachella Valley. Come discover all that Vista Montana has to offer and see why this could be the perfect place to call home!

15300 Palm Drive Unit 156, Desert Hot Springs

$399,900
3 Beds 3 Baths 219152404DA MLS Active Under Contract Status
CURRENT OWNER'S HISTORICAL SOUTHERN CALIFORNIA EDISON NET CHARGES AVERAGED APPROXIMATELY $3.27 PER MONTH -- JANUARY 2024 THROUGH AUGUST 2026. Priced at $399,900, this spacious 3-bedroom, 2.5-bath Santa Fe-style home combines mountain views, distinctive desert architecture and a thoughtfully designed floor plan in the Desert Hot Springs Highlands Spa Zone. Based on the current owner's individual electricity consumption, 32 consecutive months of historical Southern California Edison statements from January 2024 through August 2026 reflect just $104.74 in cumulative net new charges--an average of approximately $3.27 per month. Even during the documented warm-season months of May through September 2024, May through September 2025 and May through August 2026, net new SCE charges averaged approximately $16.91 per month. As of the August 2026 statement, the account reflected a $119.74 credit balance. Seller reports typically maintaining the home at approximately 70F during summer months. Individual electricity consumption, solar production, utility rates, credits and future costs will vary; supporting SCE and solar documentation is available for buyer review. Inside, an open floor plan is filled with natural light and grounded by warm terracotta-toned tile. The immaculate living area features a fireplace with decorative tile surround, while French doors, clerestory windows, ceiling fans and high ceilings contribute to the home's relaxed desert character. The kitchen offers granite countertops, extensive cabinetry, gas cooking, stainless appliances, breakfast-bar seating and a built-in desk/work area. Three generously sized bedrooms feature easy-care wood-style flooring, and a separate laundry room adds everyday convenience. Outside, Santa Fe architectural details, mature desert landscaping and water-conscious xeriscape complement the setting. A covered patio provides space for outdoor dining and relaxation, while the property enjoys expansive views toward the surrounding mountains. With an established solar system, functional floor plan and an attractive sub-$400,000 price point, 12723 Parma Drive offers a compelling opportunity to enjoy the Greater Palm Springs desert lifestyle.

12723 Parma Drive, Desert Hot Springs

Start Your Search

Based on information from California Regional Multiple Listing Service, Inc. as of . This information is for your personal, non-commercial use and may not be used for any purpose other than to identify prospective properties you may be interested in purchasing. Display of MLS data is usually deemed reliable but is NOT guaranteed accurate by the MLS. Buyers are responsible for verifying the accuracy of all information and should investigate the data themselves or retain appropriate professionals. Information from sources other than the Listing Agent may have been included in the MLS data. Unless otherwise specified in writing, Broker/Agent has not and will not verify any information obtained from other sources. The Broker/Agent providing the information contained herein may or may not have been the Listing and/or Selling Agent.