Refine Search
Sort by
$7,250,000
5 Beds 7 Baths NDP2507020 MLS Closed Status
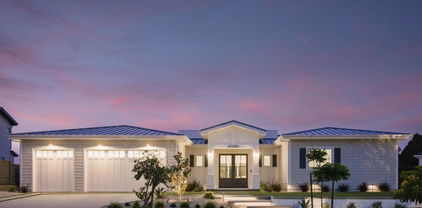
A New Standard in Coastal Sophistication Set on newly developed Gordon Lane—home to just 13 architecturally distinct residences—this just-completed property offers a rare blend of design integrity, ocean views, and calm, coastal luxury. Crafted by Golba Architecture, built by Redline Custom Contracting, and finished by AGK Design Studio, every detail of the home was envisioned with intention and brought to life with elevated precision. The interiors feel as if they’ve evolved, not been assembled—layered in soft greens, muted blues, and natural textures that draw from the surrounding landscape. Light pours in through large-format skylights and custom steel doors, illuminating the sculptural kitchen centered by a 60" Ilve range imported from Italy’s Veneto region. Distressed oak cabinetry, honed Calacatta Cremo marble, custom brass rail detailing, and panel-ready appliances elevate both form and function. Throughout the home, you’ll find handcrafted moments: artisan tilework, Studio McGee fixtures, custom paneling by GMJ Woodworks, and bespoke ceiling treatments in each bedroom. The outdoor living is seamless and serene, with a private backyard framed for connection and calm. Tucked into the foothills of Mt. Soledad, just above Kate Sessions Park and minutes from La Jolla and the coastal vibrance of Pacific Beach—this is a home built to stand apart. Not just new. Not just luxury.?This is intentional living, beautifully done.

5150 Gordon Ln, San Diego

$6,700,000
4 Beds 5 Baths ND25182912 MLS Closed Status
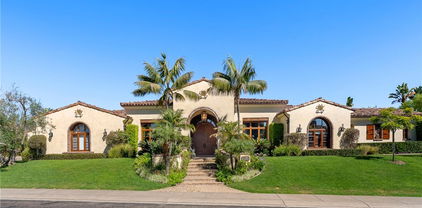
Lease Option Available *** Gorgeous single level home in beautiful Rancho Pacifica. This beautifully maintained one story home is absolutely stunning. From the moment that you step into this home you will feel as though you are entering into a gorgeous Villa. The entryway is inviting and ornate with handcrafted designed iron and an ornate arched doorway. There is over $350,000 in woodwork in this pristine home that boasts high vaulted ceilings with skylights and handcrafted beams. The woodwork is handcrafted in walnut and is gorgeous and robust and surrounds the home in an handcrafted, artisan ambience. As you enter into the home there is a spacious office that has custom walnut shelves. There is a welcoming formal dining room that has an ornate ceiling and iron chandelier. There is an expansive family room that has a grand fireplace and handcrafted shelves that are beaming with a high level of aesthetic harmony. The room has immense glass sliding doors that open up to an alluring patio that has a fireplace, sink and refrigerator. It boasts a fantastic view of the gorgeous, sparkling beach style pool and jacuzzi that has a pebbled bottom and two overflowing waterfalls. There is also a media room with a theatre screen that comes down when your family is ready for that special movie night. There is a palatial primary bedroom that has a gorgeous fireplace, surround sound, high ceilings and coffee bar that leads into an expansive bathroom with a shower, sunken tub, bidet, and two expansive closets. This room has a view of the pool area and is enhanced with built-in handcrafted shelves. Down the hall is another generous-sized room with an ensuite full bath and walk-in closet. There are two other spacious bedrooms with ensuite bathrooms and showers. The kitchen has a large dining nook and a beautifully immense granite island with a separate sink, eating area with barstools, and warming drawer. Additionally, there are two dishwashers, a 72" inch SubZero with custom wood doors, wine cellar closet, roomy walk-in pantry, Viking Double Oven, Viking six burner cooktop, and trash compactor. There is a lofty laundry room down the hall and two separate car garages, one with three parking areas and one with two. There is immense space to house your cars. There is too much to mention and this home is a one-of-a-kind. A rare find single story on an enormous lot in a 24/7 guard secured neighborhood with top-rated schools and premier neighborhood.

4945 Rancho Verde Trail, San Diego

$6,277,000
4 Beds 5 Baths NDP2510540 MLS Closed Status
The View House. Absolutely stunning, unobstructed views of the Bay, Shelter Island yachts, downtown San Diego skyline, Coronado Bridge, hillside homes and vistas. Words simply can't do justice to the breathtaking views from all major rooms. Features of the 2-story house include a warm courtyard entry to an exquisite living room with coffered ceiling, custom skylights, and walls of glass; a true gourmet cooks kitchen with central island and seating; am open dining area; a large primary suite with a beautiful master bath and custom wood-lined walk-in-closet. 2 additional bedrooms (en suite) are also featured on the entry-level first floor. Downstairs is a large family room/den and another primary suite, with an extra-large walk-in closet and bath. There is an additional bedroom and ensuite bath and a separate gym. The exterior features a wellness escape to a heated spa, an architecturally designed seating area to relax and savor the views, and a terraced yard. 2-car+garage and 2 uncovered parking spaces. The house exudes a timeless elegance and defines luxury living. You have to see this rare, once-in-a-lifetime house to experience what it feels like to be in the very best of the best.

621 San Elijo Street, San Diego

$5,490,000
4 Beds 4 Baths PTP2504743 MLS Closed Status
Discover the ultimate coastal escape with this exceptional bayfront residence, ideally located on a rare corner lot in the heart of Mission Beach. Recently refreshed and impeccably maintained, this spacious single-family home offers the perfect balance of comfort, luxury, and effortless seaside living. Positioned on an oversized lot with unobstructed, panoramic views of Mission Bay, this home is an ideal setting for relaxing getaways, vacations, or entertaining guests. The gourmet kitchen features beautiful granite countertops, premium appliances, and a seamless indoor/outdoor bar—perfect for enjoying the Southern California lifestyle year-round. Wake up to tranquil bay views from the generous primary suite, complete with a huge walk-in closet. A flexible layout includes a separate entrance and second kitchen for one of the bedrooms, offering an excellent opportunity for guest quarters. What truly sets this property apart is the rare and invaluable parking—up to EIGHT off-street spaces including a two-car garage, a covered carport, and room for up to five additional vehicles, making beachside living both convenient and stress-free. Whether you’re seeking a serene personal getaway or a versatile vacation investment, this exceptional Mission Beach home offers a rare combination of location, comfort, and lifestyle.

3366 Bayside Walk, San Diego

$5,425,000
5 Beds 7 Baths NDP2602976 MLS Closed Status
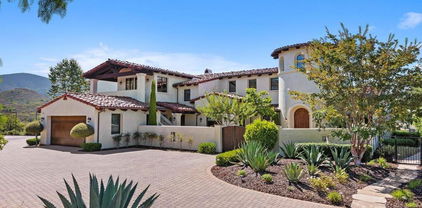
Set behind the gates of Santaluz—one of San Diego’s most sought-after and increasingly coveted gated communities—this custom Santa Barbara estate captures what buyers are searching for but rarely find: expansive panoramic views, including glimpses of the Pacific Ocean, privacy, and a true sense of arrival. Positioned near the highest point in the neighborhood on a quiet cul-de-sac, the home offers sweeping sit-down views that stretch from the rolling hills to the distant Pacific, with protected open space creating a natural buffer of privacy. It’s the kind of setting that evolves throughout the day—sunsets, ocean air, and evening lights becoming part of the experience. Designed to live primarily as a single level, the main floor includes a serene primary suite, executive office with private courtyard, and multiple en-suite bedrooms—offering both comfort and flexibility for everyday living. Upstairs, a private guest retreat, bonus/media space, and sky lounge open to some of the most captivating views in all of Santaluz. At the center of the home, expansive living areas connect seamlessly to covered loggias through vanishing doors of glass—creating effortless indoor-outdoor living. Whether hosting or unwinding, the setting feels both open and intimate, anchored by panoramic vistas in every direction. The grounds offer a generous, usable yard with space to create a custom resort-style outdoor setting, all while enjoying the peace and privacy of this elevated homesite. Built with intention and detailed with custom finishes, wood beam ceilings, stone elements, and handcrafted touches throughout, this is a residence that balances warmth with refinement. More than just a beautiful home, this is a rare opportunity to own a custom estate with panoramic views in Santaluz—at a price point that is becoming increasingly difficult to find.

8136 Entrada de Luz E, San Diego

$5,415,000
5 Beds 6 Baths NDP2510085 MLS Closed Status
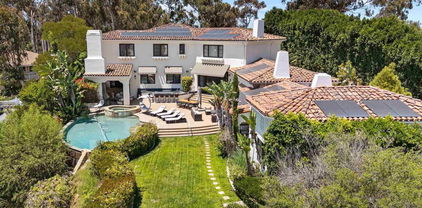
Perched above the hills in the prestigious guard-gated enclave of Sterling Heights at The Lakes above Rancho Santa Fe, this remarkable 6,063-square-foot, five-bedroom, six-bathroom estate embodies modern California luxury with breathtaking panoramic views that stretch endlessly to the horizon. As the sun sets, the sky transforms into a canvas of gold and rose tones, reflected across the striking infinity-edge pool—an unforgettable backdrop for evenings spent fireside or entertaining under the stars. This residence that served as the model home when the community was being developed, blends architectural sophistication with effortless livability. The open-concept layout flows gracefully through expansive living and dining areas designed for both grand entertaining and relaxed everyday living. The chef’s kitchen is a true showpiece, outfitted with Monogram appliances, including a six-burner dual range with griddle, built-in refrigerator and butler's pantry, all framed by elegant designer finishes that elevate both form and function. Designed for true Southern California living, the home’s multi-panel panoramic sliding glass doors open wide to a spectacular extended indoor/outdoor living space. A spacious covered patio with fireplace becomes a seamless extension of the interior, enclosed with custom motorized Neo smart blinds that transform the area into an all-season retreat. This remarkable integration allows light, air, and ambiance to flow effortlessly between spaces, creating a lifestyle defined by openness and connection. A highlight of the floor plan is the Next Gen “Home Within a Home” suite, offering the perfect solution for multigenerational living, guest privacy, or older children seeking independence. It includes a private entrance, living area, kitchenette, laundry, bedroom, and bathroom—providing comfort and autonomy while remaining connected to the main residence. The primary suite is a tranquil haven featuring a spa-like bath with an oversized shower, freestanding soaking tub, and luxurious finishes that evoke a sense of calm and rejuvenation. The outdoor spaces rival any five-star resort. The infinity-edge pool has been completely reimagined to highlight the home’s commanding views, with solar heating, LED multicolor smart lighting, and beautifully designed lounging areas ideal for both day and night. Every detail reflects thoughtful luxury, from the Sonos full-home audio system—including the courtyard—to the epoxy-coated four-car garage with built-in cabinetry and fixed overhead storage. Set within The Lakes, one of North County’s most desirable gated communities, residents enjoy the security of a 24-hour guard gate and the serenity of scenic streets surrounded by open space and mountain vistas. Just steps from the home, miles of picturesque walking, running, and cycling trails wind through the community, offering a peaceful connection to nature and an active outdoor lifestyle. Homeowners also enjoy the proximity to The Crosby Club, featuring a championship golf course, clubhouse dining, fitness center, and racquet courts. Located within the highly acclaimed Poway Unified School District, this address offers prestige, comfort, and an unparalleled lifestyle. This is more than a home—it’s a statement of refined design, natural beauty, and effortless luxury, where every sunset feels like a personal masterpiece.

17028 Rendezvous Circle, San Diego

$5,400,000
6 Beds 8 Baths NDP2506914 MLS Closed Status
Looking to secure an excpetion property and a great value in Santaluz? Look no further. Your own private sanctuary in the rolling hills of Santaluz where panoramic vistas stretch for miles and luxury meets everyday ease await you. This custom-built estate offers a lifestyle of comfort, elegance, and connection in one of San Diego’s most sought-after- guard-gated communities. As you enter the gated motor court, you are greeted with a serene retreat that has something for everyone. This is a home where design and quality were thoughtfully curated—where daily stresses fade, laughter fills the air, and lifelong memories are made. The formal living and dining rooms provide a refined backdrop for entertaining while the chef’s kitchen - with expansive island, and walk in pantry and casual dining nook – flow seamlessly into the great room. Stacking vanishing doors connect indoor and outdoor spaces, opening to a covered loggia and fully equipped outdoor kitchen. Sport and movie enthusiasts will love the state-of-the-art home theater and adjacent entertainment lounge area and bar. The richly paneled home office, complete with built-ins and a private entrance is ideal for today’s work-from-home lifestyle. The main level primary suite is a tranquil escape, featuring a luxurious bath, an oversized walk-in closet, and a secluded patio with spa. A secondary en-suite bedroom is also located downstairs. Upstairs, three ensuite bedrooms join a guest casita with separate entrance, perfect for visitors or mulit-generational living. The backyard is an entertainer’s dream with an inviting pool and spa, sunken fire pit lounge, sport court and putting green -all offering endless fun for all ages. The four-car garage with built-in storage system provides organization for the gear and toys that accompany an active lifestyle. Your environment reflects your lifestyle and this one-of-a-kind home is paradise waiting for you.

8183 Doug Hill, San Diego

$5,395,000
5 Beds 6 Baths NDP2602479 MLS Closed Status
Perched on a highly desirable cul-de-sac within the guard-gated community of Santaluz, this single-level residence captures sweeping ocean, golf course, and city-light views, with sunsets that stretch across the horizon. The setting is both private and picturesque—perfectly positioned to take full advantage of the surrounding landscape and the relaxed luxury of coastal North County living. Designed for effortless indoor-outdoor living, the home opens to beautifully landscaped grounds where the views become the backdrop for everyday life and entertaining. Outdoor amenities include a pool and spa with waterslide, an outdoor kitchen with bar seating, a loggia with fireplace for al fresco dining, a putting green, and a fire pit gathering area—creating multiple spaces to relax and enjoy the setting. Inside, the single-story floor plan offers generous living spaces designed for comfort and entertaining. The primary suite includes a private retreat and exercise room, along with a spacious bath. Four ensuite bedrooms provide privacy for family and guests, while a private den or office offers additional flexibility. The gourmet kitchen features a large walk-in pantry and an adjoining casual dining area, while the expansive living, dining, and family rooms provide plenty of space for gatherings. Additional highlights include fully owned solar and beautifully maintained landscaping that enhances both the privacy and the views. Located just a short stroll from the Santaluz Hacienda Club, Village Green, and Santaluz Golf Club, the home offers convenient access to the community’s premier amenities while enjoying the security and serenity of one of Rancho Santa Fe’s most sought-after guard-gated neighborhoods.

7975 Villas, San Diego

$5,380,000
5 Beds 5 Baths NDP2606424 MLS Closed Status
Perched on the view ridge at Vista Santa Fe, this exceptional single-level residence is one of only a handful in Pacific Highlands Ranch offering sweeping panoramic views over Del Mar Country Club and miles of open space. Built in 2019 and beautifully updated, the home delivers modern, open-concept living with the indoor-outdoor connection Southern California buyers dream about. Wide plank white oak floors flow throughout, anchored by a dramatic great room that opens through walls of sliding glass to a resort-caliber outdoor living experience — covered lounge, built-in BBQ, fire features, and a stunning spool framing the view. The kitchen, primary suite, and secondary bedrooms are all thoughtfully appointed. Four full baths, a powder room, dedicated office, and a 3-car garage with bonus storage round out the offering. A true single-level view home on the ridge is a rare find in this community — and this one delivers on every level.

5358 Aurora Summit, San Diego

$5,250,000
8 Beds 9 Baths PTP2600896 MLS Closed Status
The Bacara House in Del Mar Mesa is a one-acre estate offering sunrise views over the canyon and The Grand Golf Club. With over 8,100 sq. ft. of thoughtfully designed living space, this home balances everyday comfort with effortless entertaining. The residence offers 6 bedrooms, including a ground-level primary suite with direct backyard access and views right from your bed, plus a separate downstairs bedroom ideal for live-in help. Upstairs features 3 additional bedrooms, along with a spacious bonus room that can function as a playroom, theater, additional bedroom, or flex space. A detached guest suite with private ensuite provides the perfect setup for visitors. There is also a dedicated office on the main level. The executive office overlooks a resort-style backyard complete with a pool and spa, outdoor bar, fireplace, multiple lounge and dining areas, and a large greenbelt for kids and pets. Car enthusiasts will appreciate the attached 4+ car garage, along with a detached RV-sized garage ideal for boats, trailers, or a collection. The property is gated with a long private driveway, offering both privacy and presence. Located just minutes from One Paseo, The Grand Del Mar, and the three-Michelin-star Addison.

5171 Del Mar Mesa Road, San Diego

$5,100,000
5 Beds 6 Baths OC26086910 MLS Closed Status
Set at the start of a quiet cul-de-sac in the Lakes Community, this hillside estate captures what very few homes can, a truly dominant, west-facing vantage point with sweeping 180-degree views and uninterrupted sunsets year-round. This is not just a view; it is the defining feature of the home and one of the most compelling in the entire community. This is a home that balances presence with livability, a property designed to be experienced every day, whether enjoying a quiet sunset or hosting at scale. Opportunities like this, with this combination of view, space, and usability, are rare. Inside, the home is equally well-positioned. The great room features soaring 25-foot ceilings and opens directly to multiple outdoor spaces, creating a natural flow between interior and exterior living. The primary suite includes its own private patio, offering a quiet place to take in the setting. A flexible bonus space, currently used as a home gym, can easily be adapted to fit a variety of needs. The grounds are designed for both scale and comfort, with a layout that supports everything from intimate evenings to large gatherings. A saltwater pool anchors the outdoor space, surrounded by multiple areas to relax, entertain, and take in the view. The outdoor kitchen is fully equipped with a high-end BBQ, EVO grill, gas burner, and dual refrigerators, allowing for effortless hosting. At the center of the yard, a custom-built pavilion stretches more than 40 feet, framed by exposed wood beams and designed as a true extension of the home. A bar-style counter, dual 65-inch televisions, and integrated Bromic heating create a space that works just as well for game days as it does for evening gatherings. The entire outdoor experience is supported by a 52-panel solar system and a fully integrated Sonance sound system that carries throughout the property. Beyond entertaining, the lot offers depth and flexibility rarely found at this level. A hillside basketball court is built seamlessly into the landscape, while mature grounds include multiple producing Haas avocado trees and dedicated garden space positioned for full sun. Expansive grass areas provide room to play, relax, or further customize the property to your vision. Surrounded by open space and mountain vistas, residents enjoy picturesque walking and biking trails winding through the community and an optional membership to The Crosby Club including golf, clubhouse, dining, fitness center, heated lap pool, and tennis courts.

8461 Hinterland Drive, San Diego

$5,050,000
5 Beds 6 Baths NDP2510144 MLS Closed Status
Welcome to modern elegance in The Lakes Above Rancho Santa Fe. Set on a landscaped acre, this striking Sterling Heights Plan 3 home blends luxury, privacy, and the Southern California lifestyle. Behind the gates of this prestigious enclave, discover a five bedroom, five and a half bath residence offering 5,665 square feet of refined living space. Clean architectural lines, 22-foot ceilings, and expansive glass walls fill every room with natural light and sophistication. Designed for effortless living and entertaining, the main level features a chef’s kitchen with premium finishes, a formal dining area, and an open great room flowing seamlessly outdoors through retractable glass doors to stunning covered outdoor California room with retractable shades for ample comfort at all times. A spacious guest suite and versatile bonus room—ideal for an office, gym, or playroom—complete the first floor. Upstairs, the primary suite is a serene retreat with a spa-inspired bath, dual vanities, soaking tub, walk-in shower, and custom dressing room. Three additional ensuite bedrooms with walk in closets and a loft lounge complete the second level. The 1.29 acre lot offers a backyard that is truly an entertainer’s dream with a sleek pool and spa, outdoor kitchen, sports court, and space for a garden or grassy play area. Also included are lime, lemon, orange, pomegranate, and fig trees along with other raised planter beds. Additional highlights include solar, whole-home water filtration, and a four-car garage. Optional membership at The Crosby Club includes access to golf, tennis, dining, and fitness amenities. Located within the award-winning Poway Unified School District and just minutes from hiking, dining, golf, and coastal access—this is luxury living at its finest.

8115 Silverwind Drive, San Diego

$5,000,000
5 Beds 6 Baths NDP2601894 MLS Closed Status
Experience refined Southern California living in one of the most coveted enclaves in San Diego. Nestled within the prestigious gated community of The Lakes Above Rancho Santa Fe, this exceptional Sterling Heights home is gracefully positioned on more than half an acre, capturing breathtaking sunset views over a serene community lake. Spanning approximately 6,100 square feet, this residence offers 5 generously appointed bedrooms and 5.5 baths and is thoughtfully designed for both grand-scale entertaining and effortless daily living. A charming private courtyard makes an elegant first impression and provides separate access to the highly desirable NextGen suite, ideal for multigenerational living, long-term guests, or independent young adults. Complete with its own entrance, living area, kitchenette, and laundry, this private retreat offers comfort and privacy while remaining seamlessly connected to the main home. Inside, soaring ceilings and expansive interiors create a light-filled ambiance throughout the open-concept floor plan. The formal living and dining spaces transition beautifully into the heart of the home, a chef’s kitchen designed to impress. Outfitted with premium appliances, including a six-burner dual range with griddle, built-in refrigerator, wine refrigeration, walk-in pantry, and butler’s pantry, the kitchen is elevated by rich espresso cabinetry, designer finishes, and an oversized center island ideal for gathering. Owned and fully paid-off solar panels enhance the home’s energy efficiency, providing long-term savings and sustainability. Multiple stacking glass doors open to a covered California Room, blurring the line between indoor and outdoor living, a hallmark of San Diego luxury coastal living. The main level also features a private office and a secondary ensuite bedroom, perfect for guests. Upstairs, the primary suite serves as a tranquil sanctuary, complete with a spa-inspired bath featuring a soaking tub, huge walk-in shower, dual vanities, and an expansive walk-in closet. Two additional ensuite bedrooms and a large versatile loft, ideal for a media lounge, playroom, or secondary living space, offer flexibility to suit any lifestyle. An upstairs laundry room with built-in cabinetry and sink enhances everyday convenience. Designed for year-round enjoyment, the resort-inspired backyard is a true showpiece. A saltwater pool and spa anchor the outdoor space, complemented by a fully equipped outdoor kitchen already connected to the property’s front sewer line via a 4-inch pipe, offering future-ready infrastructure for a potential ADU or poolside shower. Additional amenities include a putting green, sports court, manicured turf lawn, and multiple seating areas — all set against picturesque lake views that provide both privacy and a stunning natural backdrop. Residents enjoy access to the award-winning Poway Unified School District, including top-rated Del Norte High School and Del Sur Elementary. Just minutes away, The Crosby Club at Rancho Santa Fe acts as the social heart of the community, granting access to world-class amenities such as championship golf, tennis, pickleball, fine dining, a fitness center, and a heated lap pool. This is luxury living — redefined.

8451 Hidden Cove Way, San Diego

$5,000,000
5 Beds 6 Baths PTP2507098 MLS Closed Status
The Wave House SD is an architectural jewel, envisioned and brought to life by the award-winning firm Safdie Rabines Architects. Perched atop the prestigious Mission Hills—one of San Diego’s most storied neighborhoods—this contemporary masterpiece offers unparalleled vistas that will leave every guest captivated. Hosting gatherings or celebrations here ensures you’ll be the envy of all who visit. Located at 2477 Presidio Drive, the estate encompasses approximately 4,454 sq. ft. across a stunning main residence, a private casita, and a beautifully appointed pool house. The main home is anchored by a breathtaking 35-foot light-filled atrium, serving as a dramatic central axis that seamlessly connects all three levels while opening the entry to the terraced gardens below. The interiors are defined by soaring ceilings, curated living spaces, and walls of glass that blur the boundaries between indoor luxury and outdoor beauty. The family room, nestled into the hillside, extends effortlessly into lush gardens, while the elevated living room, dining area, and chef’s kitchen are positioned to maximize panoramic bay views. Above it all, the primary suite reigns supreme—your private sanctuary in the sky. Additional highlights include: Top-of-the-line appliances and designer finishes Multiple balconies for seamless indoor–outdoor living A custom fire pit for evening gatherings Exceptional spaces for both intimate moments and grand entertaining This home is more than a residence—it is a statement of modern design, a stage for unforgettable experiences, and a canvas for San Diego’s most enviable views. Schedule your private tour today of this extraordinary estate—an opportunity this rare will not last.

2477 PRESIDIO DR, San Diego

$4,900,000
6 Beds 6 Baths OC26057954 MLS Closed Status
Luxury Live Auction! Bidding to start from $4,300,000! Perched along the coveted border of Pacific Beach and La Jolla, this striking contemporary residence is defined by its uninterrupted panoramic views sweeping across the ocean’s shoreline and bay. Designed with refined sophistication, the home invites a seamless connection to its surroundings, and embraces effortless indoor-outdoor living. The builder spared no expense in selecting top of the line materials throughout. Expansive windows throughout usher natural light in while framing beautiful views of the horizon. The floor plan offers versatility, with bedrooms on each level and living space to enjoy the wonderful location on the first & second floors, as well as the expansive rooftop deck. The main floor offers a spacious bedroom with private access to the veranda, thoughtfully pre-plumbed for a future kitchenette, lending itself seamlessly to a private guest suite, ADU, or place for extended family to live with their own space. Alternatively both the rooms on main floor could have closets added to a total of 6 bedrooms. Atop the home, a beautifully appointed rooftop deck transforms entertaining into a completely elevated experience. A fully integrated outdoor kitchen, complete with built-in barbecue, ice maker, beverage cooler, and a discreet dumbwaiter servicing the main level, creates a setting equally suited for intimate evenings or larger gatherings under the coastal sky.Inside, the wide-plank oak flooring anchors the interiors with warmth and understated elegance, while every finish has been curated with intention. Spa-inspired bathrooms showcase designer tile, stone countertops, and premium fixtures, with the primary suite offers a voice-activated shower—an indulgent detail that speaks to the home’s seamless blend of comfort and innovation. A residence that balances modern design with timeless coastal living, set in one of San Diego’s most sought-after enclaves

5108 Gordon Lane, San Diego

$4,875,000
6 Beds 4 Baths NDP2603745 MLS Closed Status
Refined luxury meets sweeping coastal vistas from all levels in this exceptional North Pacific Beach residence. Showcasing unobstructed 180° views of the Pacific Ocean, bay, mountains, and downtown skyline, from the rear of the home, this home seamlessly blends impeccable craftsmanship with elevated, modern design. A light-filled, open-concept layout is thoughtfully designed for effortless indoor-outdoor living. Expansive folding doors extend from the family room to a stunning sunset-view deck complete with a built-in BBQ—perfect for entertaining or unwinding against a breathtaking backdrop. A spacious game and entertainment room with a full bar opens to the backyard through additional folding doors, creating a true entertainer’s haven. The private, resort-style backyard is a standout feature, offering a custom pool and spa, low-maintenance artificial turf, a fully equipped outdoor kitchen with pizza oven, and a covered California room ideal for year-round enjoyment. Inside, modern neutral interiors are complemented by high-end finishes and carefully curated details, all positioned to capture spectacular views from nearly every vantage point. The expansive primary suite is a tranquil retreat, featuring dual walk-in closets, a spa-inspired bath, and a private balcony with panoramic views—perfect for relaxing at the end of the day. A flexible floor plan provides additional bedrooms across multiple levels, accommodating a variety of lifestyles. Chef’s kitchen with top of the line appliances, walk in pantry and breakfast island opening to the dining area with unobstructed views. Ideally located just moments from beaches, parks, top-rated schools, shopping, and dining, this home offers the perfect balance of convenience and coastal living.Set within one of San Diego’s most coveted coastal enclaves, this residence delivers a rare combination of privacy, sophistication, and elevated lifestyle.A truly exceptional coastal retreat.

1715 Malden Street, San Diego

$4,750,000
6 Beds 7 Baths NDP2601814 MLS Closed Status
***APPRAISERS/AGENTS***: please note Buyers paid all real estate commissions in addition to the recorded Sales Price. Net to Seller was equivalent to a full price offer of $4,995,000. Nestled within the prestigious gated enclave of Meadows Del Mar, surrounding the iconic Fairmont Grand, this exceptional estate offers refined luxury on nearly one acre of private grounds. Located at 5560 Meadows Del Mar, the property combines grand scale with resort-style living in one of North County’s most coveted communities. Spanning approximately 6,405 square feet, the residence showcases a highly versatile floorplan featuring 6 spacious bedrooms and 6.5 baths, ideal for multigenerational living or hosting guests in comfort. Two dedicated offices/libraries provide elegant work-from-home spaces, complemented by a game room and an additional bonus room perfect for a gym, media lounge, or extra office. The nearly one-acre lot offers exceptional privacy and an expansive backyard retreat designed for both relaxation and entertaining. Enjoy a sparkling pool and spa with cascading waterfall feature, generous lawn area, and lush/mature landscaping that creates a serene, secluded setting rarely found at this scale. The oversized four-car garage provides EV charging and ample space for vehicles/storage/toys. Located in one of Carmel Valley’s most coveted communities, Meadows Del Mar is home to the Fairmont Grand Del Mar Resort, the private Tom Fazio-designed golf course, and Michelin-starred Addison. Residents enjoy top-rated schools, scenic trails, and easy access to beaches, dining, shopping, and major freeways. This is a rare opportunity to own a true legacy property in one of San Diego’s most prestigious enclaves.

5560 Meadows Del Mar, San Diego

$4,750,000
5 Beds 6 Baths NDP2506658 MLS Closed Status
Private, Tasteful, Exceptional: This beautifully curated estate blends timeless Santa Barbara Spanish architectural elements with a fresh, transitional style. Set on nearly an acre of private, usable, sunlit grounds, the 4-bedroom main home and detached 571 SF casita offer the perfect balance of elegance, comfort, and modern livability. Inside, custom finishes and natural light enhance every space—from the chef’s kitchen to the thoughtfully designed living areas. The layout flows effortlessly, with refined and custom details throughout and an exceptional level of organization. The primary suite includes a stunning walk-in closet, perfect for collectors of fine fashion and footwear. In addition to the two secondary spacious ensuite bedrooms upstairs, a downstairs guest room opens to a covered patio and the masterfully landscaped back gardens. The spacious office, with French doors to a private patio is well lit, is a welcoming space for creativity and productivity. The outdoor areas are designed for memorable moments: enjoy the sparkling pool, lush lawn, mature fruit trees, and multiple entertaining areas—including a cozy outdoor fireplace and a separate firepit for gathering under the stars. A 571 SF guest house is sited down a lovely path, private from the main residence. A welcoming retreat with soaring ceilings, tasteful bath, and garden views framed through covered arches, guests will not want to leave.

14058 Caminito Vistana, San Diego

$4,600,000
5 Beds 6 Baths NDP2601910 MLS Closed Status
Rarely available Single Level Estate on the Del Mar Mesa! Welcome to 12380 Angouleme Ct, a timeless single-level estate set on 1.37 pristine acres at the end of a quiet cul-de-sac on the Del Mar Mesa. Offering 5,163 square feet of refined living, this exceptional residence captures unobstructed PANORAMIC views and extraordinary privacy in one of North County’s most coveted enclaves. A grand yet inviting floor plan unfolds with 4 en-suite bedrooms, 5.5 baths, a dedicated executive office, and seamless indoor-outdoor flow. At the heart of the home, the chef’s kitchen opens effortlessly to the expansive family room, creating a warm and sophisticated gathering space designed for both intimate living and grand-scale entertaining. A stunning center courtyard—complete with a fireplace and tranquil fountain—serves as a private architectural focal point, filling the home with natural light while offering an elegant setting for year-round enjoyment. The primary suite is a true sanctuary, featuring a private sitting room with dual-sided fireplace and a spa-caliber bath adorned with a soaking tub, oversized walk-in shower, and two generous walk-in closets. The expansive grounds showcase a sprawling lawn and open vistas, offering endless possibilities while preserving peaceful seclusion. Ideally located moments from the amenities of Carmel Valley, world-class beaches, dining/shopping, and top-rated schools, this is Del Mar Mesa living at its finest.

12380 Angouleme Ct, San Diego

$4,550,000
5 Beds 6 Baths PTP2604748 MLS Closed Status
Set in a private, gated enclave of Pacific Highlands Ranch, this 2023 custom estate delivers nearly 5,000 square feet of sophisticated, open-concept living. A defining feature of the property is the builder-integrated attached ADU—a fully appointed 1-bedroom, 1-bathroom suite offering premier versatility to serve as a private guest house, an elite executive workspace, or a high-performance home gym. The arrival experience centers on an open-air entry courtyard anchored by a central fountain and a rock-formed fireplace lounge. Inside, soaring ceilings frame a light-filled layout featuring a main-level office and a world-class kitchen complete with a large walk-in pantry, a waterfall quartz island, and professional Wolf and Sub-Zero appliances. Bi-parting glass walls seamlessly dissolve the boundaries to a low-maintenance backyard oasis, pairing a covered California room, a pristine pool, a built-in spa, and a porcelain tile pool deck with serene mountain views. The primary sanctuary resides on the main level, featuring dual custom walk-in dressing rooms and direct pool access. The upper level acts as a secondary wing, hosting a spacious bonus loft, three comprehensive en-suite bedrooms, and an expansive guest balcony that overlooks the oasis below and centers on its own outdoor fireplace. All built-ins throughout the entire home are custom-fitted by California Closets. Premium mechanical infrastructure includes a SunPower solar array, SunVault battery backup, an EV-ready garage, and integrated Sonos stations wired to every zone. Beyond the private gates, residents receive exclusive access to two private community recreation clubs. The location is minutes from premium local shopping, fine dining, and award-winning public schools in the Solana Beach and San Dieguito districts. With a direct shot down the 56 freeway, you can be on the sand at Torrey Pines Beach or traversing its world-famous hiking trails in mere minutes. A rare turnkey trophy offering unmatched scale, views, and utility in the absolute pinnacle of 92130. Welcome home.

5286 Coastal Sage Trail, San Diego

$4,550,000
4 Beds 4 Baths NDP2605305 MLS Closed Status
: The Sarah Elston Residence, designed c.1909 by Master Architect and Master Builder H.H. Preibisius. :: This exceptionally rare example of an early twentieth-century Arts & Crafts West Coast Shingle Style Estate stands as one of San Diego's best surviving expressions of the American Craftsman movement. Occupying a privileged position along Historic 7th Avenue, directly adjacent to Balboa Park, the residence is gracefully sited on a predominantly level 10,500-square-foot parcel overlooking the historic gardens and mature tree canopy of the Marston House. The setting is remarkable—urban yet secluded, architectural yet deeply connected to nature. Distinguished by its wood-shingle exterior, broad rooflines, deep overhangs, and masterfully composed proportions, the residence embodies the Arts & Crafts ideal of craftsmanship, material honesty, and harmony with its surroundings. Throughout the home, natural light animates richly detailed interiors where original architectural elements have been thoughtfully preserved and celebrated. In 2019, the residence underwent a comprehensive restoration and modernization guided by a profound respect for its architectural integrity, focused on preserving its historic character while discreetly integrating contemporary comforts and infrastructure. The result is a residence that retains the soul and authenticity of its 1909 origins while functioning effortlessly for modern living. The primary suite reflects this philosophy, offering a serene and luxurious retreat complete with a soaking tub, steam shower for two, dual vanities, a walk-in dressing room, and a thoughtfully integrated beverage and cosmetic chilling station. Modern conveniences—including an elevator, upgraded systems, redesigned kitchen and baths, and enhanced landscaping—have been incorporated with exceptional restraint and sensitivity. One of the home's most captivating architectural spaces is the expansive Upper Level. Reimagined as a sophisticated bunk room/guest retreat, the volume showcases the scale and character of the original roof structure while providing sleeping quarters, a family gathering space, and a full bath. It is a space both playful and memorable—equally suited to grandchildren, guests, or multigenerational living. Properties of this architectural significance are increasingly scarce. Rich in provenance, meticulously restored, and situated in one of San Diego's most historically important residential enclaves, The Elston Residence represents a singular opportunity to become the steward of an enduring architectural legacy!

3536 7th AVENUE, San Diego

$4,500,000
4 Beds 3 Baths NDP2511025 MLS Closed Status
A once-in-a-generation opportunity on .97 acres in the coveted Kate Sessions / Mount Soledad enclave. This elevated lot offers jaw-dropping panoramic views of the ocean, bay, downtown skyline, and nightly SeaWorld fireworks. The possibilities are exceptional: create a landmark legacy estate, explore a lot split under SB 9 or traditional subdivision (buyer to verify feasibility), or reimagine the existing residence. The property features two existing curb cuts, providing valuable design flexibility, and includes preliminary architectural plans for a 10,000+ sq ft custom home. One of only eight parcels of this scale in the Kate Sessions area, this is a rare chance to secure a commanding view property in one of San Diego’s most sought-after neighborhoods. Just minutes to La Jolla, the beach, and top-rated schools—this is coastal living at its highest potential.

1645 Los Altos, San Diego

$4,200,000
5 Beds 5 Baths NDP2606036 MLS Closed Status
Set within the prestigious gated community of Fairbanks Highland Estates, this expansive single-story estate offers impressive scale, privacy, and timeless California ranch character. Mature landscaping, olive trees, and low-water plantings create a warm first impression, leading into a private central courtyard with a tiered fountain, Spanish-style covered arcade, arched openings, clay tile rooflines, and warm exterior lighting that set the tone for the home’s refined indoor-outdoor lifestyle. Inside, designer details and quality craftsmanship enhance a highly livable single-story floor plan. American oak hardwood flooring creates an elegant entry, accented by custom medallions crafted from rare hardwoods including cherry, rosewood, and other distinctive species. Elevated ceilings, clerestory windows, and a dramatic dual-sided fireplace anchor the formal living and dining rooms, giving each space its own character while maintaining a natural connection for entertaining, music, and formal gatherings. The upgraded kitchen delivers a polished blend of style and function with Australian hardwood flooring, a large center island, custom cabinetry, white tile backsplash, and a full Viking appliance package including refrigerator, dishwasher, range, ovens, hood, microwave drawer, and wine refrigerator. Opening directly to the family room and dining nook, the kitchen creates a central gathering space that connects effortlessly to the backyard. Designed for true indoor-outdoor living, the backyard offers multiple spaces for dining, entertaining, recreation, and relaxation. A large pergola with retractable breathable sunshades extends the living area outside, while an outdoor kitchen, built-in hearth, separate fire pit area, and solar-heated saltwater pool create a resort-style setting for year-round enjoyment. Beyond the main entertaining areas, the nearly one-acre lot continues with a bocce ball court and half-court sports court for basketball, giving the property exceptional function, flexibility, and lifestyle appeal. Additional improvements include newer HVAC, a tankless water heater, and a recently installed whole-house water filtration system. With its gated Fairbanks Highland Estates setting, rare single-story design, substantial usable land, refined courtyard entry, and exceptional outdoor lifestyle amenities, this estate offers a compelling blend of privacy, character, and everyday livability.

14045 Caminito Vistana, San Diego

$4,200,000
5 Beds 6 Baths NDP2509975 MLS Closed Status
Tailored for elevated living, this exquisitely upgraded residence in the Estates at Del Sur blends refined design, intuitive functionality, and serene privacy. Every detail has been thoughtfully curated—from custom millwork and handcrafted finishes to extensive storage and a smart, flowing floor plan. A seamless indoor-outdoor experience unfolds through vanishing pocket doors and a motorized screen, opening the heart of the home to the expansive California Room, complete with built-in heaters and a fireplace. Inside, the gourmet kitchen makes a statement with rare Lemurian Blue granite counters, dual refrigerators, a walk-in pantry, and extensive custom cabinetry—designed for both everyday comfort and elevated entertaining. Wide-plank Duchateau oak flooring runs throughout the main living areas, complemented by dramatic lighting from top-tier designers and handmade Phillip Jeffries wallpaper in the dining room, powder room, and primary suite. The luxurious primary bath features Carrara marble, heated floors, and a spa-like atmosphere, while a secondary suite includes a walk-in jetted tub with chromatherapy, fast-fill and fast-drain functionality. Outdoors, a thoughtfully positioned fire pit provides front-row views of soaring paragliders off Black Mountain, occasional hot air balloons, and roaming local wildlife. The built-in BBQ pavilion includes granite counters, a sink, refrigerator, and mature fruit trees—pomegranate, lime, lemon, and Valencia orange. Additional highlights: wide paver walkways designed for strollers or mobility access, five-zone HVAC system, custom cabinetry throughout (including casita, living room, kitchen, and multiple bedrooms), central vacuum, epoxy-coated garage floors with built-in storage, double-insulated walls, paid solar, and a security system with motion sensors. Set within a private, gated enclave of just over 50 homes, with access to all Del Sur amenities—resort-style pools, scenic trails, parks, and a staffed resident clubhouse—this residence offers rare quality and comfort in one of San Diego’s most sought-after communities.

14788 Valle Del Sur, San Diego

$4,092,055
6 Beds 7 Baths NDP2601426 MLS Closed Status
A Rare Lifestyle Estate on 3.57 All-Usable Acres in Artesian Privately gated at the end of a long, tree-lined drive, 16733 Calle Hermosa presents a remarkable opportunity to own a fully usable estate compound designed for refined living and long-term flexibility. Set amid mature citrus groves and expansive, level grounds, this turnkey property blends timeless architecture with resort-inspired amenities and future expansion potential — all within the prestigious Artesian enclave of North County San Diego. Built in 2008 and impeccably maintained, the 5,545-square-foot main residence showcases warmth and craftsmanship through soaring ceilings, oak wood floors, and abundant natural light. A dramatic great room with two-story windows, exposed beams, and multiple French doors creates a seamless indoor-outdoor connection to the covered loggia and sparkling pool beyond — an ideal setting for both intimate gatherings and grand entertaining. The chef’s kitchen is thoughtfully appointed with a 70" Frigidaire Professional refrigerator, Dacor six-burner range, double ovens, dual Fisher & Paykel dishwasher drawers, walk-in pantry, and inviting breakfast nook, while the main-level primary suite offers a serene retreat with spa-like bath and garden views. Complementing the main residence is a 918-square-foot detached guest house featuring a full kitchen, living room, bedroom, and bath — ideal for multigenerational living, visiting guests, or income potential. A separate 529-square-foot pool house with bonus garage space below provides additional flexibility for a wellness studio, creative workspace, gym, or collector’s storage, transforming the property into a true private lifestyle compound. Outdoor living unfolds across Cantera stone patios, lush lawns, and resort-style amenities including a pool, spa, covered dining areas, and mature landscaping that enhances both privacy and beauty. The 3.57 all-usable acres offer rare versatility, with ample space to envision a pickleball court, vineyard, equestrian facilities, or additional garages — inviting future customization while remaining completely turnkey today. Zoned for the San Dieguito School District and ideally positioned near coastal destinations, top schools, and major conveniences, this extraordinary offering represents a compelling blend of privacy, flexibility, and enduring value within Artesian Estates — a setting where timeless design meets limitless possibility.

16733 Calle Hermosa, San Diego

$4,000,000
4 Beds 6 Baths NDP2508270 MLS Closed Status
Indulge in luxury living in one of San Diego’s most sought-after gated communities. Welcome to The Lakes above Rancho Santa Fe, where this 4,774 sq. ft. home sits on nearly one acre of serene canyon-view property. A large, gated courtyard entry sets the tone as you come through the main door. This quiet oasis features lush landscaping and creates an inviting seating area to enjoy cool San Diego evenings. Upon entry, the home showcases 22-foot ceilings that establish an impressive and welcoming ambiance in the living room. This serves as the heart of the home, featuring a fireplace, generous entertaining space, and seamless views out to the backyard. Just off this room, the stunning remodeled chef’s kitchen is a true showpiece. Dual islands, Sub-Zero and Wolf appliances, modern white cabinetry, and a beautiful, temperature-controlled 288-bottle wine room create a striking focal point next to the elegant dining area, making gatherings effortless. The thoughtfully designed floor plan showcases 4 spacious bedrooms, each with en suite baths on the main floor as well as a dedicated office space. The large primary suite is a peaceful retreat with a stone fireplace, soaring views out past the canyon, a walk-in closet with built-ins, and a newly remodeled, spa-inspired bathroom with dual vanities, soaking tub, and modern walk-in shower. A dedicated office with glass doors and built-in cabinetry adds to the home’s versatility. Above the courtyard, a separate entrance leads to a second story living space featuring a large open room, a half bath and walk-in closet. This space is ideal for a home office, gym, game room, or with the simple addition of a shower, the foundation for a fantastic in-law suite. The backyard is a true oasis, meticulously crafted for both entertainment and relaxation. A lush garden creates a serene atmosphere where coastal breezes flow through the trees, while a cozy fire pit offers warmth and ambiance during cool evenings. At the heart of the space, a luxurious hot tub invites you to unwind while taking in spectacular mountain views. Just steps away, a spacious sitting area provides the perfect spot for friends to gather, share stories, and enjoy the breathtaking backdrop. Every corner of this yard showcases unobstructed vistas, making it an unparalleled retreat. Additional highlights include owned solar ensuring energy efficiency, an attached 4-car garage with epoxy flooring and abundant storage space, a whole-house water softener, and a tankless water heater. The Lakes community offers family-friendly living and is located within the highly rated, award-winning Poway Unified School District. The Crosby Club at Rancho Santa Fe is just down the street and acts as the social hub of the community where you can enjoy world-class golf, dining & entertainment, and fitness facilities with pool, tennis, and pickleball. The home is conveniently located just 12 minutes from the Village in Rancho Santa Fe and a short drive to Del Mar and Solana Beach, providing easy access to the best of Southern California's lifestyle, including 25 golf courses, 17 parks, and 4 hiking reserves within 10 miles. With over 79 restaurants within 5 miles, the home is also conveniently located near the I-15 and CA-56 freeways.

8318 The Landing Way, San Diego

Based on information from California Regional Multiple Listing Service, Inc. as of . This information is for your personal, non-commercial use and may not be used for any purpose other than to identify prospective properties you may be interested in purchasing. Display of MLS data is usually deemed reliable but is NOT guaranteed accurate by the MLS. Buyers are responsible for verifying the accuracy of all information and should investigate the data themselves or retain appropriate professionals. Information from sources other than the Listing Agent may have been included in the MLS data. Unless otherwise specified in writing, Broker/Agent has not and will not verify any information obtained from other sources. The Broker/Agent providing the information contained herein may or may not have been the Listing and/or Selling Agent.