Refine Search
Sort by
$5,490,000
4 Beds 4 Baths PTP2504743 MLS Closed Status
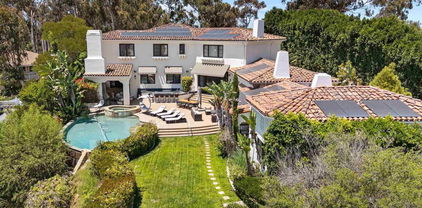
Discover the ultimate coastal escape with this exceptional bayfront residence, ideally located on a rare corner lot in the heart of Mission Beach. Recently refreshed and impeccably maintained, this spacious single-family home offers the perfect balance of comfort, luxury, and effortless seaside living. Positioned on an oversized lot with unobstructed, panoramic views of Mission Bay, this home is an ideal setting for relaxing getaways, vacations, or entertaining guests. The gourmet kitchen features beautiful granite countertops, premium appliances, and a seamless indoor/outdoor bar—perfect for enjoying the Southern California lifestyle year-round. Wake up to tranquil bay views from the generous primary suite, complete with a huge walk-in closet. A flexible layout includes a separate entrance and second kitchen for one of the bedrooms, offering an excellent opportunity for guest quarters. What truly sets this property apart is the rare and invaluable parking—up to EIGHT off-street spaces including a two-car garage, a covered carport, and room for up to five additional vehicles, making beachside living both convenient and stress-free. Whether you’re seeking a serene personal getaway or a versatile vacation investment, this exceptional Mission Beach home offers a rare combination of location, comfort, and lifestyle.

3366 Bayside Walk, San Diego

$5,425,000
5 Beds 7 Baths NDP2602976 MLS Closed Status
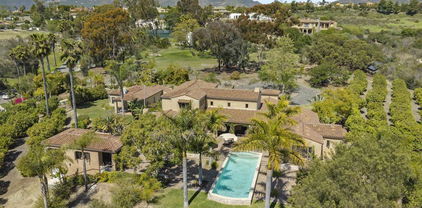
Set behind the gates of Santaluz—one of San Diego’s most sought-after and increasingly coveted gated communities—this custom Santa Barbara estate captures what buyers are searching for but rarely find: expansive panoramic views, including glimpses of the Pacific Ocean, privacy, and a true sense of arrival. Positioned near the highest point in the neighborhood on a quiet cul-de-sac, the home offers sweeping sit-down views that stretch from the rolling hills to the distant Pacific, with protected open space creating a natural buffer of privacy. It’s the kind of setting that evolves throughout the day—sunsets, ocean air, and evening lights becoming part of the experience. Designed to live primarily as a single level, the main floor includes a serene primary suite, executive office with private courtyard, and multiple en-suite bedrooms—offering both comfort and flexibility for everyday living. Upstairs, a private guest retreat, bonus/media space, and sky lounge open to some of the most captivating views in all of Santaluz. At the center of the home, expansive living areas connect seamlessly to covered loggias through vanishing doors of glass—creating effortless indoor-outdoor living. Whether hosting or unwinding, the setting feels both open and intimate, anchored by panoramic vistas in every direction. The grounds offer a generous, usable yard with space to create a custom resort-style outdoor setting, all while enjoying the peace and privacy of this elevated homesite. Built with intention and detailed with custom finishes, wood beam ceilings, stone elements, and handcrafted touches throughout, this is a residence that balances warmth with refinement. More than just a beautiful home, this is a rare opportunity to own a custom estate with panoramic views in Santaluz—at a price point that is becoming increasingly difficult to find.

8136 Entrada de Luz E, San Diego

$5,395,000
5 Beds 6 Baths NDP2602479 MLS Closed Status

Perched on a highly desirable cul-de-sac within the guard-gated community of Santaluz, this single-level residence captures sweeping ocean, golf course, and city-light views, with sunsets that stretch across the horizon. The setting is both private and picturesque—perfectly positioned to take full advantage of the surrounding landscape and the relaxed luxury of coastal North County living. Designed for effortless indoor-outdoor living, the home opens to beautifully landscaped grounds where the views become the backdrop for everyday life and entertaining. Outdoor amenities include a pool and spa with waterslide, an outdoor kitchen with bar seating, a loggia with fireplace for al fresco dining, a putting green, and a fire pit gathering area—creating multiple spaces to relax and enjoy the setting. Inside, the single-story floor plan offers generous living spaces designed for comfort and entertaining. The primary suite includes a private retreat and exercise room, along with a spacious bath. Four ensuite bedrooms provide privacy for family and guests, while a private den or office offers additional flexibility. The gourmet kitchen features a large walk-in pantry and an adjoining casual dining area, while the expansive living, dining, and family rooms provide plenty of space for gatherings. Additional highlights include fully owned solar and beautifully maintained landscaping that enhances both the privacy and the views. Located just a short stroll from the Santaluz Hacienda Club, Village Green, and Santaluz Golf Club, the home offers convenient access to the community’s premier amenities while enjoying the security and serenity of one of Rancho Santa Fe’s most sought-after guard-gated neighborhoods.

7975 Villas, San Diego

$5,380,000
5 Beds 5 Baths NDP2606424 MLS Closed Status
Perched on the view ridge at Vista Santa Fe, this exceptional single-level residence is one of only a handful in Pacific Highlands Ranch offering sweeping panoramic views over Del Mar Country Club and miles of open space. Built in 2019 and beautifully updated, the home delivers modern, open-concept living with the indoor-outdoor connection Southern California buyers dream about. Wide plank white oak floors flow throughout, anchored by a dramatic great room that opens through walls of sliding glass to a resort-caliber outdoor living experience — covered lounge, built-in BBQ, fire features, and a stunning spool framing the view. The kitchen, primary suite, and secondary bedrooms are all thoughtfully appointed. Four full baths, a powder room, dedicated office, and a 3-car garage with bonus storage round out the offering. A true single-level view home on the ridge is a rare find in this community — and this one delivers on every level.

5358 Aurora Summit, San Diego

$5,250,000
8 Beds 9 Baths PTP2600896 MLS Closed Status
The Bacara House in Del Mar Mesa is a one-acre estate offering sunrise views over the canyon and The Grand Golf Club. With over 8,100 sq. ft. of thoughtfully designed living space, this home balances everyday comfort with effortless entertaining. The residence offers 6 bedrooms, including a ground-level primary suite with direct backyard access and views right from your bed, plus a separate downstairs bedroom ideal for live-in help. Upstairs features 3 additional bedrooms, along with a spacious bonus room that can function as a playroom, theater, additional bedroom, or flex space. A detached guest suite with private ensuite provides the perfect setup for visitors. There is also a dedicated office on the main level. The executive office overlooks a resort-style backyard complete with a pool and spa, outdoor bar, fireplace, multiple lounge and dining areas, and a large greenbelt for kids and pets. Car enthusiasts will appreciate the attached 4+ car garage, along with a detached RV-sized garage ideal for boats, trailers, or a collection. The property is gated with a long private driveway, offering both privacy and presence. Located just minutes from One Paseo, The Grand Del Mar, and the three-Michelin-star Addison.

5171 Del Mar Mesa Road, San Diego

$5,100,000
5 Beds 6 Baths OC26086910 MLS Closed Status
Set at the start of a quiet cul-de-sac in the Lakes Community, this hillside estate captures what very few homes can, a truly dominant, west-facing vantage point with sweeping 180-degree views and uninterrupted sunsets year-round. This is not just a view; it is the defining feature of the home and one of the most compelling in the entire community. This is a home that balances presence with livability, a property designed to be experienced every day, whether enjoying a quiet sunset or hosting at scale. Opportunities like this, with this combination of view, space, and usability, are rare. Inside, the home is equally well-positioned. The great room features soaring 25-foot ceilings and opens directly to multiple outdoor spaces, creating a natural flow between interior and exterior living. The primary suite includes its own private patio, offering a quiet place to take in the setting. A flexible bonus space, currently used as a home gym, can easily be adapted to fit a variety of needs. The grounds are designed for both scale and comfort, with a layout that supports everything from intimate evenings to large gatherings. A saltwater pool anchors the outdoor space, surrounded by multiple areas to relax, entertain, and take in the view. The outdoor kitchen is fully equipped with a high-end BBQ, EVO grill, gas burner, and dual refrigerators, allowing for effortless hosting. At the center of the yard, a custom-built pavilion stretches more than 40 feet, framed by exposed wood beams and designed as a true extension of the home. A bar-style counter, dual 65-inch televisions, and integrated Bromic heating create a space that works just as well for game days as it does for evening gatherings. The entire outdoor experience is supported by a 52-panel solar system and a fully integrated Sonance sound system that carries throughout the property. Beyond entertaining, the lot offers depth and flexibility rarely found at this level. A hillside basketball court is built seamlessly into the landscape, while mature grounds include multiple producing Haas avocado trees and dedicated garden space positioned for full sun. Expansive grass areas provide room to play, relax, or further customize the property to your vision. Surrounded by open space and mountain vistas, residents enjoy picturesque walking and biking trails winding through the community and an optional membership to The Crosby Club including golf, clubhouse, dining, fitness center, heated lap pool, and tennis courts.

8461 Hinterland Drive, San Diego

$5,000,000
5 Beds 6 Baths NDP2601894 MLS Closed Status
Experience refined Southern California living in one of the most coveted enclaves in San Diego. Nestled within the prestigious gated community of The Lakes Above Rancho Santa Fe, this exceptional Sterling Heights home is gracefully positioned on more than half an acre, capturing breathtaking sunset views over a serene community lake. Spanning approximately 6,100 square feet, this residence offers 5 generously appointed bedrooms and 5.5 baths and is thoughtfully designed for both grand-scale entertaining and effortless daily living. A charming private courtyard makes an elegant first impression and provides separate access to the highly desirable NextGen suite, ideal for multigenerational living, long-term guests, or independent young adults. Complete with its own entrance, living area, kitchenette, and laundry, this private retreat offers comfort and privacy while remaining seamlessly connected to the main home. Inside, soaring ceilings and expansive interiors create a light-filled ambiance throughout the open-concept floor plan. The formal living and dining spaces transition beautifully into the heart of the home, a chef’s kitchen designed to impress. Outfitted with premium appliances, including a six-burner dual range with griddle, built-in refrigerator, wine refrigeration, walk-in pantry, and butler’s pantry, the kitchen is elevated by rich espresso cabinetry, designer finishes, and an oversized center island ideal for gathering. Owned and fully paid-off solar panels enhance the home’s energy efficiency, providing long-term savings and sustainability. Multiple stacking glass doors open to a covered California Room, blurring the line between indoor and outdoor living, a hallmark of San Diego luxury coastal living. The main level also features a private office and a secondary ensuite bedroom, perfect for guests. Upstairs, the primary suite serves as a tranquil sanctuary, complete with a spa-inspired bath featuring a soaking tub, huge walk-in shower, dual vanities, and an expansive walk-in closet. Two additional ensuite bedrooms and a large versatile loft, ideal for a media lounge, playroom, or secondary living space, offer flexibility to suit any lifestyle. An upstairs laundry room with built-in cabinetry and sink enhances everyday convenience. Designed for year-round enjoyment, the resort-inspired backyard is a true showpiece. A saltwater pool and spa anchor the outdoor space, complemented by a fully equipped outdoor kitchen already connected to the property’s front sewer line via a 4-inch pipe, offering future-ready infrastructure for a potential ADU or poolside shower. Additional amenities include a putting green, sports court, manicured turf lawn, and multiple seating areas — all set against picturesque lake views that provide both privacy and a stunning natural backdrop. Residents enjoy access to the award-winning Poway Unified School District, including top-rated Del Norte High School and Del Sur Elementary. Just minutes away, The Crosby Club at Rancho Santa Fe acts as the social heart of the community, granting access to world-class amenities such as championship golf, tennis, pickleball, fine dining, a fitness center, and a heated lap pool. This is luxury living — redefined.

8451 Hidden Cove Way, San Diego

$4,900,000
6 Beds 6 Baths OC26057954 MLS Closed Status
Luxury Live Auction! Bidding to start from $4,300,000! Perched along the coveted border of Pacific Beach and La Jolla, this striking contemporary residence is defined by its uninterrupted panoramic views sweeping across the ocean’s shoreline and bay. Designed with refined sophistication, the home invites a seamless connection to its surroundings, and embraces effortless indoor-outdoor living. The builder spared no expense in selecting top of the line materials throughout. Expansive windows throughout usher natural light in while framing beautiful views of the horizon. The floor plan offers versatility, with bedrooms on each level and living space to enjoy the wonderful location on the first & second floors, as well as the expansive rooftop deck. The main floor offers a spacious bedroom with private access to the veranda, thoughtfully pre-plumbed for a future kitchenette, lending itself seamlessly to a private guest suite, ADU, or place for extended family to live with their own space. Alternatively both the rooms on main floor could have closets added to a total of 6 bedrooms. Atop the home, a beautifully appointed rooftop deck transforms entertaining into a completely elevated experience. A fully integrated outdoor kitchen, complete with built-in barbecue, ice maker, beverage cooler, and a discreet dumbwaiter servicing the main level, creates a setting equally suited for intimate evenings or larger gatherings under the coastal sky.Inside, the wide-plank oak flooring anchors the interiors with warmth and understated elegance, while every finish has been curated with intention. Spa-inspired bathrooms showcase designer tile, stone countertops, and premium fixtures, with the primary suite offers a voice-activated shower—an indulgent detail that speaks to the home’s seamless blend of comfort and innovation. A residence that balances modern design with timeless coastal living, set in one of San Diego’s most sought-after enclaves

5108 Gordon Lane, San Diego

$4,875,000
6 Beds 4 Baths NDP2603745 MLS Closed Status
Refined luxury meets sweeping coastal vistas from all levels in this exceptional North Pacific Beach residence. Showcasing unobstructed 180° views of the Pacific Ocean, bay, mountains, and downtown skyline, from the rear of the home, this home seamlessly blends impeccable craftsmanship with elevated, modern design. A light-filled, open-concept layout is thoughtfully designed for effortless indoor-outdoor living. Expansive folding doors extend from the family room to a stunning sunset-view deck complete with a built-in BBQ—perfect for entertaining or unwinding against a breathtaking backdrop. A spacious game and entertainment room with a full bar opens to the backyard through additional folding doors, creating a true entertainer’s haven. The private, resort-style backyard is a standout feature, offering a custom pool and spa, low-maintenance artificial turf, a fully equipped outdoor kitchen with pizza oven, and a covered California room ideal for year-round enjoyment. Inside, modern neutral interiors are complemented by high-end finishes and carefully curated details, all positioned to capture spectacular views from nearly every vantage point. The expansive primary suite is a tranquil retreat, featuring dual walk-in closets, a spa-inspired bath, and a private balcony with panoramic views—perfect for relaxing at the end of the day. A flexible floor plan provides additional bedrooms across multiple levels, accommodating a variety of lifestyles. Chef’s kitchen with top of the line appliances, walk in pantry and breakfast island opening to the dining area with unobstructed views. Ideally located just moments from beaches, parks, top-rated schools, shopping, and dining, this home offers the perfect balance of convenience and coastal living.Set within one of San Diego’s most coveted coastal enclaves, this residence delivers a rare combination of privacy, sophistication, and elevated lifestyle.A truly exceptional coastal retreat.

1715 Malden Street, San Diego

$4,750,000
6 Beds 7 Baths NDP2601814 MLS Closed Status
***APPRAISERS/AGENTS***: please note Buyers paid all real estate commissions in addition to the recorded Sales Price. Net to Seller was equivalent to a full price offer of $4,995,000. Nestled within the prestigious gated enclave of Meadows Del Mar, surrounding the iconic Fairmont Grand, this exceptional estate offers refined luxury on nearly one acre of private grounds. Located at 5560 Meadows Del Mar, the property combines grand scale with resort-style living in one of North County’s most coveted communities. Spanning approximately 6,405 square feet, the residence showcases a highly versatile floorplan featuring 6 spacious bedrooms and 6.5 baths, ideal for multigenerational living or hosting guests in comfort. Two dedicated offices/libraries provide elegant work-from-home spaces, complemented by a game room and an additional bonus room perfect for a gym, media lounge, or extra office. The nearly one-acre lot offers exceptional privacy and an expansive backyard retreat designed for both relaxation and entertaining. Enjoy a sparkling pool and spa with cascading waterfall feature, generous lawn area, and lush/mature landscaping that creates a serene, secluded setting rarely found at this scale. The oversized four-car garage provides EV charging and ample space for vehicles/storage/toys. Located in one of Carmel Valley’s most coveted communities, Meadows Del Mar is home to the Fairmont Grand Del Mar Resort, the private Tom Fazio-designed golf course, and Michelin-starred Addison. Residents enjoy top-rated schools, scenic trails, and easy access to beaches, dining, shopping, and major freeways. This is a rare opportunity to own a true legacy property in one of San Diego’s most prestigious enclaves.

5560 Meadows Del Mar, San Diego

$4,600,000
5 Beds 6 Baths NDP2601910 MLS Closed Status
Rarely available Single Level Estate on the Del Mar Mesa! Welcome to 12380 Angouleme Ct, a timeless single-level estate set on 1.37 pristine acres at the end of a quiet cul-de-sac on the Del Mar Mesa. Offering 5,163 square feet of refined living, this exceptional residence captures unobstructed PANORAMIC views and extraordinary privacy in one of North County’s most coveted enclaves. A grand yet inviting floor plan unfolds with 4 en-suite bedrooms, 5.5 baths, a dedicated executive office, and seamless indoor-outdoor flow. At the heart of the home, the chef’s kitchen opens effortlessly to the expansive family room, creating a warm and sophisticated gathering space designed for both intimate living and grand-scale entertaining. A stunning center courtyard—complete with a fireplace and tranquil fountain—serves as a private architectural focal point, filling the home with natural light while offering an elegant setting for year-round enjoyment. The primary suite is a true sanctuary, featuring a private sitting room with dual-sided fireplace and a spa-caliber bath adorned with a soaking tub, oversized walk-in shower, and two generous walk-in closets. The expansive grounds showcase a sprawling lawn and open vistas, offering endless possibilities while preserving peaceful seclusion. Ideally located moments from the amenities of Carmel Valley, world-class beaches, dining/shopping, and top-rated schools, this is Del Mar Mesa living at its finest.

12380 Angouleme Ct, San Diego

$4,550,000
5 Beds 6 Baths PTP2604748 MLS Closed Status
Set in a private, gated enclave of Pacific Highlands Ranch, this 2023 custom estate delivers nearly 5,000 square feet of sophisticated, open-concept living. A defining feature of the property is the builder-integrated attached ADU—a fully appointed 1-bedroom, 1-bathroom suite offering premier versatility to serve as a private guest house, an elite executive workspace, or a high-performance home gym. The arrival experience centers on an open-air entry courtyard anchored by a central fountain and a rock-formed fireplace lounge. Inside, soaring ceilings frame a light-filled layout featuring a main-level office and a world-class kitchen complete with a large walk-in pantry, a waterfall quartz island, and professional Wolf and Sub-Zero appliances. Bi-parting glass walls seamlessly dissolve the boundaries to a low-maintenance backyard oasis, pairing a covered California room, a pristine pool, a built-in spa, and a porcelain tile pool deck with serene mountain views. The primary sanctuary resides on the main level, featuring dual custom walk-in dressing rooms and direct pool access. The upper level acts as a secondary wing, hosting a spacious bonus loft, three comprehensive en-suite bedrooms, and an expansive guest balcony that overlooks the oasis below and centers on its own outdoor fireplace. All built-ins throughout the entire home are custom-fitted by California Closets. Premium mechanical infrastructure includes a SunPower solar array, SunVault battery backup, an EV-ready garage, and integrated Sonos stations wired to every zone. Beyond the private gates, residents receive exclusive access to two private community recreation clubs. The location is minutes from premium local shopping, fine dining, and award-winning public schools in the Solana Beach and San Dieguito districts. With a direct shot down the 56 freeway, you can be on the sand at Torrey Pines Beach or traversing its world-famous hiking trails in mere minutes. A rare turnkey trophy offering unmatched scale, views, and utility in the absolute pinnacle of 92130. Welcome home.

5286 Coastal Sage Trail, San Diego

$4,550,000
4 Beds 4 Baths NDP2605305 MLS Closed Status
: The Sarah Elston Residence, designed c.1909 by Master Architect and Master Builder H.H. Preibisius. :: This exceptionally rare example of an early twentieth-century Arts & Crafts West Coast Shingle Style Estate stands as one of San Diego's best surviving expressions of the American Craftsman movement. Occupying a privileged position along Historic 7th Avenue, directly adjacent to Balboa Park, the residence is gracefully sited on a predominantly level 10,500-square-foot parcel overlooking the historic gardens and mature tree canopy of the Marston House. The setting is remarkable—urban yet secluded, architectural yet deeply connected to nature. Distinguished by its wood-shingle exterior, broad rooflines, deep overhangs, and masterfully composed proportions, the residence embodies the Arts & Crafts ideal of craftsmanship, material honesty, and harmony with its surroundings. Throughout the home, natural light animates richly detailed interiors where original architectural elements have been thoughtfully preserved and celebrated. In 2019, the residence underwent a comprehensive restoration and modernization guided by a profound respect for its architectural integrity, focused on preserving its historic character while discreetly integrating contemporary comforts and infrastructure. The result is a residence that retains the soul and authenticity of its 1909 origins while functioning effortlessly for modern living. The primary suite reflects this philosophy, offering a serene and luxurious retreat complete with a soaking tub, steam shower for two, dual vanities, a walk-in dressing room, and a thoughtfully integrated beverage and cosmetic chilling station. Modern conveniences—including an elevator, upgraded systems, redesigned kitchen and baths, and enhanced landscaping—have been incorporated with exceptional restraint and sensitivity. One of the home's most captivating architectural spaces is the expansive Upper Level. Reimagined as a sophisticated bunk room/guest retreat, the volume showcases the scale and character of the original roof structure while providing sleeping quarters, a family gathering space, and a full bath. It is a space both playful and memorable—equally suited to grandchildren, guests, or multigenerational living. Properties of this architectural significance are increasingly scarce. Rich in provenance, meticulously restored, and situated in one of San Diego's most historically important residential enclaves, The Elston Residence represents a singular opportunity to become the steward of an enduring architectural legacy!

3536 7th AVENUE, San Diego

$4,200,000
5 Beds 5 Baths NDP2606036 MLS Closed Status
Set within the prestigious gated community of Fairbanks Highland Estates, this expansive single-story estate offers impressive scale, privacy, and timeless California ranch character. Mature landscaping, olive trees, and low-water plantings create a warm first impression, leading into a private central courtyard with a tiered fountain, Spanish-style covered arcade, arched openings, clay tile rooflines, and warm exterior lighting that set the tone for the home’s refined indoor-outdoor lifestyle. Inside, designer details and quality craftsmanship enhance a highly livable single-story floor plan. American oak hardwood flooring creates an elegant entry, accented by custom medallions crafted from rare hardwoods including cherry, rosewood, and other distinctive species. Elevated ceilings, clerestory windows, and a dramatic dual-sided fireplace anchor the formal living and dining rooms, giving each space its own character while maintaining a natural connection for entertaining, music, and formal gatherings. The upgraded kitchen delivers a polished blend of style and function with Australian hardwood flooring, a large center island, custom cabinetry, white tile backsplash, and a full Viking appliance package including refrigerator, dishwasher, range, ovens, hood, microwave drawer, and wine refrigerator. Opening directly to the family room and dining nook, the kitchen creates a central gathering space that connects effortlessly to the backyard. Designed for true indoor-outdoor living, the backyard offers multiple spaces for dining, entertaining, recreation, and relaxation. A large pergola with retractable breathable sunshades extends the living area outside, while an outdoor kitchen, built-in hearth, separate fire pit area, and solar-heated saltwater pool create a resort-style setting for year-round enjoyment. Beyond the main entertaining areas, the nearly one-acre lot continues with a bocce ball court and half-court sports court for basketball, giving the property exceptional function, flexibility, and lifestyle appeal. Additional improvements include newer HVAC, a tankless water heater, and a recently installed whole-house water filtration system. With its gated Fairbanks Highland Estates setting, rare single-story design, substantial usable land, refined courtyard entry, and exceptional outdoor lifestyle amenities, this estate offers a compelling blend of privacy, character, and everyday livability.

14045 Caminito Vistana, San Diego

$4,200,000
5 Beds 6 Baths NDP2509975 MLS Closed Status
Tailored for elevated living, this exquisitely upgraded residence in the Estates at Del Sur blends refined design, intuitive functionality, and serene privacy. Every detail has been thoughtfully curated—from custom millwork and handcrafted finishes to extensive storage and a smart, flowing floor plan. A seamless indoor-outdoor experience unfolds through vanishing pocket doors and a motorized screen, opening the heart of the home to the expansive California Room, complete with built-in heaters and a fireplace. Inside, the gourmet kitchen makes a statement with rare Lemurian Blue granite counters, dual refrigerators, a walk-in pantry, and extensive custom cabinetry—designed for both everyday comfort and elevated entertaining. Wide-plank Duchateau oak flooring runs throughout the main living areas, complemented by dramatic lighting from top-tier designers and handmade Phillip Jeffries wallpaper in the dining room, powder room, and primary suite. The luxurious primary bath features Carrara marble, heated floors, and a spa-like atmosphere, while a secondary suite includes a walk-in jetted tub with chromatherapy, fast-fill and fast-drain functionality. Outdoors, a thoughtfully positioned fire pit provides front-row views of soaring paragliders off Black Mountain, occasional hot air balloons, and roaming local wildlife. The built-in BBQ pavilion includes granite counters, a sink, refrigerator, and mature fruit trees—pomegranate, lime, lemon, and Valencia orange. Additional highlights: wide paver walkways designed for strollers or mobility access, five-zone HVAC system, custom cabinetry throughout (including casita, living room, kitchen, and multiple bedrooms), central vacuum, epoxy-coated garage floors with built-in storage, double-insulated walls, paid solar, and a security system with motion sensors. Set within a private, gated enclave of just over 50 homes, with access to all Del Sur amenities—resort-style pools, scenic trails, parks, and a staffed resident clubhouse—this residence offers rare quality and comfort in one of San Diego’s most sought-after communities.

14788 Valle Del Sur, San Diego

$4,092,055
6 Beds 7 Baths NDP2601426 MLS Closed Status
A Rare Lifestyle Estate on 3.57 All-Usable Acres in Artesian Privately gated at the end of a long, tree-lined drive, 16733 Calle Hermosa presents a remarkable opportunity to own a fully usable estate compound designed for refined living and long-term flexibility. Set amid mature citrus groves and expansive, level grounds, this turnkey property blends timeless architecture with resort-inspired amenities and future expansion potential — all within the prestigious Artesian enclave of North County San Diego. Built in 2008 and impeccably maintained, the 5,545-square-foot main residence showcases warmth and craftsmanship through soaring ceilings, oak wood floors, and abundant natural light. A dramatic great room with two-story windows, exposed beams, and multiple French doors creates a seamless indoor-outdoor connection to the covered loggia and sparkling pool beyond — an ideal setting for both intimate gatherings and grand entertaining. The chef’s kitchen is thoughtfully appointed with a 70" Frigidaire Professional refrigerator, Dacor six-burner range, double ovens, dual Fisher & Paykel dishwasher drawers, walk-in pantry, and inviting breakfast nook, while the main-level primary suite offers a serene retreat with spa-like bath and garden views. Complementing the main residence is a 918-square-foot detached guest house featuring a full kitchen, living room, bedroom, and bath — ideal for multigenerational living, visiting guests, or income potential. A separate 529-square-foot pool house with bonus garage space below provides additional flexibility for a wellness studio, creative workspace, gym, or collector’s storage, transforming the property into a true private lifestyle compound. Outdoor living unfolds across Cantera stone patios, lush lawns, and resort-style amenities including a pool, spa, covered dining areas, and mature landscaping that enhances both privacy and beauty. The 3.57 all-usable acres offer rare versatility, with ample space to envision a pickleball court, vineyard, equestrian facilities, or additional garages — inviting future customization while remaining completely turnkey today. Zoned for the San Dieguito School District and ideally positioned near coastal destinations, top schools, and major conveniences, this extraordinary offering represents a compelling blend of privacy, flexibility, and enduring value within Artesian Estates — a setting where timeless design meets limitless possibility.

16733 Calle Hermosa, San Diego

$3,785,875
4 Beds 4 Baths NDP2606578 MLS Closed Status
NET Sales Price was $3,900,000. Buyer's Agent's commissions were paid outside of Escrow. LOT, VIEW, and LAYOUT…a rare Del Mar Mesa opportunity with spectacular panoramic views on a half-acre lot, fantastic layout, pool/spa, and room to expand! Perfectly positioned on an elevated HALF-ACRE homesite, this exceptional residence showcases sweeping western PANORAMIC VIEWS, remarkable privacy, and a highly coveted layout featuring a DOWNSTAIRS PRIMARY SUITE. Thoughtfully designed to maximize its spectacular setting, nearly every room on the main level enjoys picturesque views. The beautifully remodeled chef's kitchen serves as the heart of the home, featuring Italian Statuario marble countertops, premium stainless steel appliances, and seamless flow into the family room and outdoor entertaining spaces. The main level also includes a spacious secondary bedroom and full bath, providing ideal accommodations for guests or multigenerational living. The private Primary Suite is a true retreat, complete with a fireplace, spa-inspired bath, generous walk-in closets, and direct access to the backyard. Upstairs, two additional bedrooms are joined by a versatile bonus room and a private view deck that captures expansive easterly vistas, creating the perfect space for a media room, game room, or additional family retreat. Designed for year-round indoor-outdoor living, the resort-inspired backyard is an entertainer's dream. Enjoy a sparkling pool and spa, built-in BBQ with trellis, generous lawn, and multiple patios—all surrounded by complete privacy and breathtaking panoramic views that provide an unforgettable backdrop for everything from quiet evenings to large-scale entertaining. Residents of Del Mar Mesa enjoy access to miles of hiking, biking, and equestrian trails within the adjacent Los Peñasquitos Canyon Preserve while remaining just minutes from the beaches of Del Mar, One Paseo, Del Mar Highlands Town Center, the Fairmont Grand Del Mar, award-winning schools, and convenient freeway access. This is more than a beautiful home—it's one of Del Mar Mesa's rarest lifestyle opportunities.

6539 Mesa Norte Dr., San Diego

$3,750,000
2 Beds 2 Baths NDP2603627 MLS Closed Status
Perched directly on the bluff, this rare high-end oceanfront cottage offers a front-row seat to the Pacific. One of only 12 single-family homes positioned directly on the bluff in 92107, this dual-master residence was extensively remodeled in 2011 and has been meticulously customized with no expense spared. The main home features Italian stone flooring, granite counters, and reclaimed 1800s barn wood accents, all bathed in natural light through brand new Pella windows and doors (10-year warranty), replaced in 2025 along with a new roof. The chef's kitchen is outfitted with a brand new GE microwave and oven, alongside a Dacor gas stove, custom Miele dishwasher, custom Dacor refrigerator, and a U-Line wine cooler. Modern essentials include a Honeywell smart home alarm, WAP internet system, Sonos-ready speaker fittings, and a tankless water heater. The primary suites offer a spa-like experience with steam shower systems. This property is uniquely enhanced by a newly rebuilt, high-end usable structure that serves as a luxurious extension of the main home. Both the main residence and this additional usable space feature two separate central air and climate control systems, one dedicated to the main cottage and one for the additional usable space, ensuring year-round comfort throughout. This versatile space is anchored by a special-order Paralam beam and engineered with footings to support a second story. Inside, the space boasts porcelain floor planks, luxury shaker cabinets with floor-to-ceiling storage, and stone countertops with subway tile accents. High-end amenities include a full bathroom, separate laundry with washer/dryer, a refrigerator and Dacor appliances. Outside, enjoy a private outdoor shower and over 60 feet of ocean frontage, all just blocks from Ocean Beach's vibrant restaurants and the iconic Sunset Cliffs shoreline. Representing the epitome of a lock-and-leave waterfront investment, this property offers the ultimate blend of privacy, sophisticated smart-home living, and walkable coastal luxury.

1615 Ocean Front Street, San Diego

$3,700,000
5 Beds 5 Baths NDP2603010 MLS Closed Status
Tucked away at the end of a quiet cul-de-sac, this exceptional residence commands one of the most coveted and rarely available lots in the neighborhood. Positioned on an expansive pie shaped homesite with remarkable width and depth, the property offers an extraordinary sense of scale, privacy, and unobstructed panoramic canyon views, an offering that is increasingly rare in today’s market. Designed to embody the essence of refined Southern California living, the backyard unfolds as a true private resort. A dramatic pool with a built in slide and grotto creates a striking focal point, while a sleek glass wall frames the canyon beyond, blurring the line between natural beauty and curated design. Multiple lounge and entertaining areas are thoughtfully positioned throughout, complemented by a custom granite topped bar with seating, ideal for hosting gatherings both intimate and grand. Thoughtfully balancing recreation with everyday livability, the grounds also feature two separate three hole putting greens, seamlessly integrated into the landscape for casual play and practice, along with a dedicated vegetable garden offering a farm to table lifestyle. This is more than a home, it is a rare opportunity to own a property that delivers scale, privacy, and a resort caliber lifestyle in one of the area’s most sought after settings.

5257 Derby Hill Point, San Diego

$3,600,000
5 Beds 6 Baths NDP2604222 MLS Closed Status
Welcome to this stunning 5-bedroom, 4.5-bathroom home in the highly sought-after Del Sur community, ideally situated on a premium canyon view lot with no neighbors behind, offering privacy and scenic surroundings. The main living spaces are designed for both comfort and entertaining, featuring dark wood flooring throughout and a bright family room with built-in cabinetry and a stone surround fireplace. The kitchen is well-appointed with white cabinetry, granite countertops, a subway tile backsplash, glass shelving, a wine fridge, and a walk-in pantry. Adjacent to the kitchen, the dining area includes a built-in nook, creating a warm and functional gathering space. A dedicated office with custom cabinetry and a window seat adds flexibility for work or study. The downstairs level also includes a bedroom with a full en suite bath showcasing upgraded finishes and wainscoting, a powder room, and a large walk-in storage closet. Upstairs, the expansive primary suite is filled with natural light and offers a spa-like bath with a soaking tub, dual sinks, an oversized shower, and a large walk-in closet complete with built-ins and an island. A private balcony with a retractable screen is accessible from the primary or loft. The upper level also features a spacious loft, three additional bedrooms with a mix of en suite and hall baths, and a laundry room with cabinets and a sink. The backyard is designed for both relaxation and entertaining, featuring a large turf area, mature landscaping, and a resort-style setup with an in-ground pool and spa, fire pit, and sweeping canyon views. A California room with tile flooring, fireplace, and a floor-to-ceiling retractable screen connects to a separate gym space, creating a seamless indoor-outdoor living experience. Don’t miss your chance to own in Del Sur—the ultimate choice for family-friendly living. Enjoy award-winning PUSD schools, 14 parks and 11 pools exclusively for residents, miles of hiking trails, community events year-round, and convenient shopping. This location is within easy driving distance to the Del Sur town center for Sprouts Farmers Market, Target, Starbucks, restaurants, fitness clubs, and more.

15549 Tanner Ridge Court, San Diego

$3,600,000
4 Beds 5 Baths NDP2601118 MLS Closed Status
SINGLE STORY estates like this rarely come to market in The Crosby, a 24/7 guard gated golf community. Recently reimagined and designed for refined Southern California living, this exceptional corner-lot estate delivers privacy, scale, and effortless elegance-just moments from the fairways and private club amenities. Spanning approximately 4,089 square feet, this recently remodeled 4 bedroom residence with a dedicated office seamlessly blends timeless sophistication with modern comfort. Built by Stonefield, this exquisite semi-custom home showcases an open, light-filled floor plan designed for both comfortable everyday living and refined entertaining, enhanced by thoughtful updates and high-end finishes throughout. Seamless indoor-outdoor living leads to a resort-style backyard featuring a sparkling pool and expansive outdoor spaces - perfect for relaxing afternoons or evenings after a round of golf. Paid solar enhances efficiency and long-term value, while rare single level living, ultimate privacy and a coveted Crosby location make this a lifestyle buyers wait for. The home captures the essence of luxury living within one of North County’s most prestigious gated communities. Access to The Crosby’s world-class 18-hole golf club with a complete sports center and gourmet dining options (membership required). The Crosby is within the desirable Solana Beach Elementary and San Dieguito High School Districts.

8155 High Society Way, San Diego

$3,500,000
4 Beds 5 Baths ND26098299 MLS Closed Status
LOCATION. LOCATION. LOCATION. Nestled within the prestigious Lexington community of Carmel Valley, this exceptional residence offers a rare opportunity to own one of the area’s most desirable VIEW homes. Ideally located near California State Route 56 and Interstate 5, the home combines convenience with one of Carmel Valley’s most sought after neighborhoods. Positioned on an elevated homesite overlooking the iconic Fairmont Grand Del Mar, the property captures breathtaking UNOBSTRUCTED 180° PANORAMIC VIEWS of the golf course, rolling hills, preserved canyon landscape, and sparkling evening lights. From sunrise to sunset, the scenery creates a seamless indoor outdoor living experience. Inside, expansive windows and a bright open floor plan are designed to maximize natural light and surrounding views. The main living spaces flow effortlessly, offering both comfort and functionality for everyday living and entertaining. The resort style backyard features a heated pool and spa set against a stunning canyon backdrop which is perfect for relaxing or hosting gatherings year round. The home also offers a highly functional layout, including a desirable downstairs bedroom with en-suite bathroom, ideal for guests or multi-generational living. Upstairs, the spacious primary suite features a private view balcony and generous walk-in closet. Additional bedrooms include en-suite bathrooms, while the oversized loft and office offers potential for an additional bedroom or media space. Additional highlights include a FULLY PAID SOLAR SYSTEM and close proximity to TOP RATED SCHOOLS, shopping, dining, and coastal amenities, offering an exceptional blend of luxury, comfort, and lifestyle in the heart of Carmel Valley.

5464 Shannon Ridge, San Diego

$3,475,000
4 Beds 6 Baths PTP2508489 MLS Closed Status
Experience coastal luxury at its finest in this custom-built home on a rare double lot in North Pacific Beach. Featuring 4 bedrooms, 3 full baths, 3 half baths, and approx. 3,300 sq. ft. of living space, this residence was thoughtfully designed to capture panoramic ocean, bay, city, and Coronado bridge views from its upper-level living area and rooftop deck. The gourmet kitchen includes an AGA Legacy range, built-in fridge, butler’s pantry, and premium finishes throughout. An elevator services all levels, including a subterranean garage/workshop of approx. 2,200 sq. ft. with room for 6 cars. Enjoy the privacy of a quiet cul-de-sac just blocks from Tourmaline Beach, shops, and dining. Perfect for entertaining and everyday living—this home embodies the best of San Diego coastal living

1045 Van Nuys Street, San Diego

$3,455,000
6 Beds 6 Baths NDP2600329 MLS Closed Status
Canyon-view Luxury Living at its FINEST! Located at the end of a quiet cul-de-sac in Carmel Country Highlands, this coveted Lexington Plan 3 offers the most expansive floorplan in the community and exceptional flexibility for today’s modern lifestyle. Featuring 6 full bedrooms and 5.5 bathrooms, the home provides abundant space to tailor rooms to your needs—whether bonus room, home office, multiple offices, gym, or guest suites. Set on an incredible west-facing lot, the property captures panoramic canyon views and unforgettable sunsets, creating a serene and private setting. The resort-style backyard is designed for both relaxation and entertaining, complete with pool, spa, expansive lawn, and built-in BBQ island, all framed by open skies and natural surroundings. Inside, the spacious primary suite serves as a true retreat with a cozy fireplace, spa-like bath, and separate walk-in closets. Generous living spaces, thoughtful layout, and seamless indoor-outdoor flow make this home ideal for both everyday living and hosting memorable gatherings. Located within the highly regarded San Dieguito Union High School District and walkable to Sage Canyon Elementary, this home also enjoys close proximity to the area’s best dining, shopping, and entertainment at Del Mar Highlands Town Center and One Paseo. A rare opportunity to own one of the most desirable floorplans on one of the best lots in Carmel Valley—offering privacy, views, top-tier schools, and an unbeatable location.

5451 Harvest Run Drive, San Diego

$3,450,000
3 Beds 4 Baths PTP2601520 MLS Closed Status
Located in the prestigious La Playa neighborhood of Point Loma, this stunning coastal retreat offers the perfect blend of classic charm and modern luxury. Just a short stroll from the shimmering San Diego Bay and renowned yacht clubs, this home is ideal to those who love boating, waterfront walks, and the relaxed coastal lifestyle. Inside, an inviting open floor plan is bathed in natural lights, seamlessly blending indoor and outdoor living. Enjoy bay breezes from your private patio, entertain in the beautifully landscaped backyard, or take a sunset stroll along the bay. With spacious bedrooms, an updated kitchen, and elegant finishes throughout, this home is a true gem in one of San Diego's most coveted locations.

2830 Noren Place, San Diego

$3,425,000
4 Beds 4 Baths NDP2608142 MLS Closed Status
- Beautifully remodeled. - 4+ bedrooms, 3.5 bathrooms. - 3,706 sqft | .53-acre. - Remarkable privacy. - Attached 3-car garage. - Private casita. - Resort-style pool & spa. - Outdoor entertaining space with new BBQ. - Owned solar. Tucked away on a private cul-de-sac inside the gates of Santaluz, 7805 Doug Hill blends beautifully remodeled interiors with the relaxed, resort-inspired lifestyle that defines Southern California living. Set on approximately .53 acre, the 3,706-square-foot residence offers four spacious bedrooms, three full baths, a powder room, private casita and an attached three-car garage. Inside, light-filled living spaces pair warm wood floors, soft neutral finishes and thoughtful designer updates throughout. The kitchen serves as the heart of the home with an expansive center island, crisp cabinetry, stone surfaces and professional-style appliances, while French doors create an effortless connection between the interiors and outdoor living spaces. Outside, a private pool and spa are surrounded by mature landscaping, lounge areas and a new built-in BBQ, creating a setting designed for both quiet afternoons and easy entertaining. With owned solar and a flexible floor plan that includes a private casita, this move-in-ready Santaluz home offers a rare combination of privacy, style and effortless indoor-outdoor living.

7805 Doug Hill, San Diego

$3,370,000
4 Beds 5 Baths NDP2604667 MLS Closed Status
Perfectly positioned on a premier elevated corner lot in Pacific Highlands Ranch, 6163 Sagebrush Bend Way is a rare private retreat offering breathtaking open-sky views, exceptional privacy, and refined luxury in the exclusive Olvera enclave. Built by Pardee in 2017, this stunning modern Spanish residence sits on an expansive 8,799-square-foot lot and enjoys a unique elevated setting where neighboring homes behind are significantly lower, creating a secluded backyard oasis rarely found in Carmel Valley. Designed for sophisticated indoor-outdoor living, the home features four spacious bedroom suites, each with its own en-suite bath, including a highly sought-after first-floor suite ideal for guests, multigenerational living, or a private office. The dramatic open-concept Great Room is filled with natural light and seamlessly connects to the beautifully designed outdoor living spaces through massive disappearing sliding glass walls, creating the ultimate California entertaining experience. The low-maintenance backyard is thoughtfully designed for relaxation and entertaining with artificial turf, raised vegetable planters, a custom tiled BBQ island complete with a six-burner grill and refrigerator, and a striking tiled fire pit with blue fire glass for unforgettable evenings under the stars. A spacious patio sunroom with roller shades and a wall-mounted TV extends the home’s year-round indoor-outdoor lifestyle, while mature fruit trees including lemon, lime, apple, peach, avocado, dragon fruit, and passion fruit create a private garden retreat. The property also features upgraded side-yard metal gates with a dedicated dog run and dog house, solar-powered motion-sensing LED exterior lighting, and custom salmon ladder and ninja rope training systems for fitness enthusiasts. At the center of the home, the chef’s kitchen impresses with an oversized island, premium cabinetry, walk-in pantry, designer finishes, a whole-house water softener and carbon filtration system, and a dedicated alkaline drinking water filtration system. Elegant living spaces are highlighted by a custom tiled fireplace in the Great Room that beautifully complements the outdoor BBQ island and fire pit finishes. Throughout the home, wood shutters, engineered wood flooring, upgraded premium plush carpeting, ceiling fans in all upstairs bedrooms, and thoughtfully selected upgrades create a sophisticated yet comfortable atmosphere. Upstairs, the luxurious primary suite offers a peaceful private balcony with elevated views, a spa-inspired bathroom, and a professionally customized walk-in closet storage system. The tandem garage has been converted into a versatile gym, study, or bonus room complete with a wall-mounted TV, while the garage itself features epoxy flooring, extensive metal cabinet and drawer storage systems, two large overhead storage racks, and a 240-volt 50-amp EV charging outlet. Energy efficiency and long-term savings are enhanced by a powerful 23-panel owned solar system. Homeowners enjoy access to two premier Pacific Highlands Ranch recreation centers and clubhouses—The Club at Lopelia Meadows and The Club at Pacific Highlands (Indigo Sage)—offering resort-style pools, fitness centers, BBQ areas, shaded cabanas, and thoughtfully designed clubhouse spaces for community events, gatherings, and year-round family enjoyment, all with convenient access to parks, trails, and surrounding neighborhood amenities. Ideally located just moments from top-rated Solana Ranch Elementary and Solana Ranch Park, this exceptional home offers convenient access to upscale shopping and dining at The Village at Pacific Highlands Ranch, as well as Canyon Crest Academy and Pacific Trails Middle School. Only minutes from Del Mar’s beautiful beaches, scenic coastal trails, and vibrant lifestyle, it perfectly blends luxury, convenience, and elevated Carmel Valley living. Photos, a 3D tour, and a floor plan will be available soon.

6163 Sagebrush Bend Way, San Diego

$3,300,000
5 Beds 5 Baths NDP2605424 MLS Closed Status
Perched above the prestigious golf fairways of The Fairmont Grand Del Mar, this exceptional Lexington Plan 2 residence showcases breathtaking panoramic views, elegant living spaces, and a resort-inspired backyard designed for unforgettable entertaining. Offering approximately 3,827 square feet, the thoughtfully designed floorplan features 5 bedrooms and 4.5 bathrooms, including a highly desirable first-floor bedroom and full bath—ideal for guests, multigenerational living, or a private home office. The expansive interior is highlighted by generous living spaces, abundant natural light, and seamless indoor-outdoor flow. Upstairs, the luxurious primary suite serves as a private retreat, complete with a spacious sitting area, private balcony, and elevated views overlooking the golf course and surrounding hillsides. Step outside to your own personal oasis featuring a sparkling pool and spa, multiple entertaining areas, and sweeping vistas that create a truly spectacular backdrop for gatherings both large and small. Whether enjoying a sunset swim, dining al fresco, or simply taking in the scenery, this backyard offers the ultimate Southern California lifestyle. Ideally located within one of San Diego's most sought-after communities, residents enjoy access to award-winning schools, nearby parks and trails, world-class golf, fine dining and shopping options, and convenient access to beaches, freeways, and everything Carmel Valley has to offer!

5202 Greenwillow Lane, San Diego

Based on information from California Regional Multiple Listing Service, Inc. as of . This information is for your personal, non-commercial use and may not be used for any purpose other than to identify prospective properties you may be interested in purchasing. Display of MLS data is usually deemed reliable but is NOT guaranteed accurate by the MLS. Buyers are responsible for verifying the accuracy of all information and should investigate the data themselves or retain appropriate professionals. Information from sources other than the Listing Agent may have been included in the MLS data. Unless otherwise specified in writing, Broker/Agent has not and will not verify any information obtained from other sources. The Broker/Agent providing the information contained herein may or may not have been the Listing and/or Selling Agent.