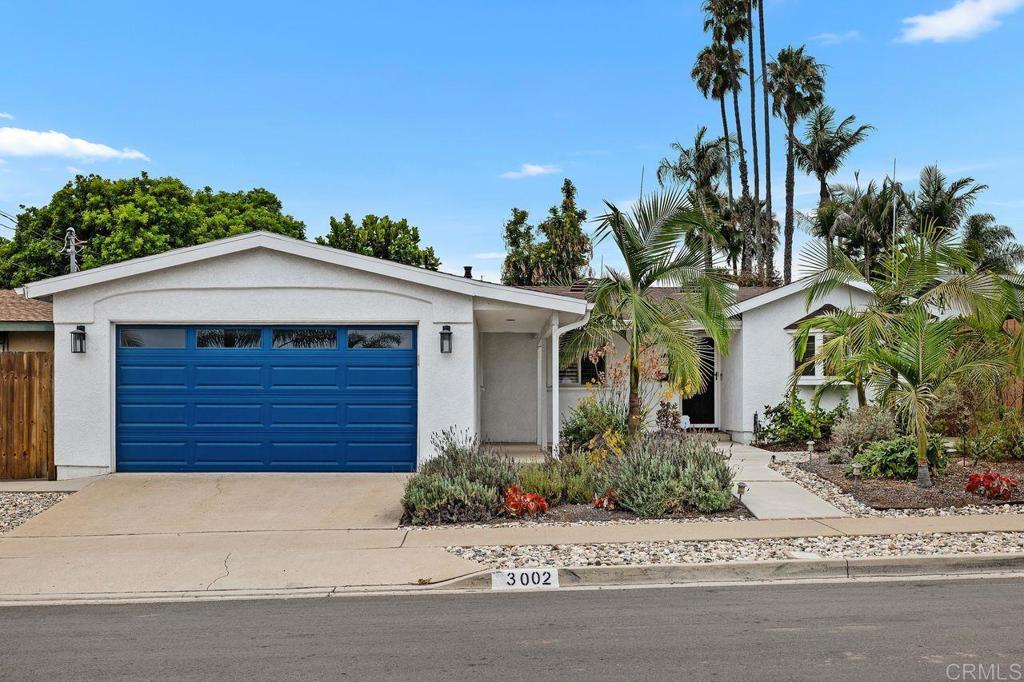
3002 Chauncey, San Diego, CA 92123
- $950,000
- 4
- BD
- 2
- BA
- 1,422
- SqFt
- Sold Price
- $950,000
- List Price
- $983,000
- Closing Date
- Sep 25, 2025
- Status
- CLOSED
- MLS#
- NDP2507317
- Year Built
- 1958
- Bedrooms
- 4
- Bathrooms
- 2
- Living Sq. Ft
- 1,422
- Lot Size
- 6,000
- Acres
- 0.14
- Lot Location
- 0-1 Unit/Acre, Back Yard, Drip Irrigation/Bubblers, Front Yard, Sprinklers In Front, Lawn, Landscaped, Sprinkler System, Yard
- Days on Market
- 13
- Property Type
- Single Family Residential
- Property Sub Type
- Single Family Residence
- Stories
- One Level
Property Description
~ Charming Single-Level Home in Serra Mesa ~ Beautifully maintained single-story home with 4-bedrooms, 2-bathrooms, 1,422 square feet of comfortable living space, and a 2 car attached garage. Laminate flooring throughout and plantation shutters. The kitchen features granite countertops, stainless steel appliances, and ample cabinetry. Flexibility office/workstation off the garage, ideal for remote work or creative pursuits. The home also includes a whole-house fan for energy-efficient cooling. The front and backyard have been beautifully landscaped, complete with fruit trees and plenty of space for entertaining or relaxing in the San Diego sunshine. Located in a quiet, well-established neighborhood, this home offers the perfect blend of tranquility and accessibility—just minutes from shopping, dining, parks, and major freeways.
/u.realgeeks.media/iconicrealestateservices/Rita_R.png)
Additional Information
- Appliances
- Dishwasher, Free-Standing Range, Gas Cooking, Disposal, Gas Oven, Gas Range, Microwave, Refrigerator, Range Hood, Tankless Water Heater, Vented Exhaust Fan, Dryer, Washer
- Pool Description
- None
- Fireplace Description
- Family Room, Gas, Raised Hearth, Wood Burning
- Heat
- Central, Forced Air, Fireplace(s)
- Cooling
- Yes
- Cooling Description
- Whole House Fan, Attic Fan
- View
- None
- Exterior Construction
- Drywall
- Patio
- Concrete
- Roof
- Composition
- Garage Spaces Total
- 2
- Sewer
- Public Sewer
- School District
- San Diego Unified
- Interior Features
- Breakfast Bar, Ceiling Fan(s), Separate/Formal Dining Room, Eat-in Kitchen, Granite Counters, Paneling/Wainscoting, All Bedrooms Down, Bedroom on Main Level, Main Level Primary
- Attached Structure
- Detached
Listing courtesy of Listing Agent: Becca Berlinsky (Becca.Berlinsky@cbrealty.com) from Listing Office: Coldwell Banker Realty.
Listing sold by Lisa Walton from Willis Allen Real Estate
Mortgage Calculator
Based on information from California Regional Multiple Listing Service, Inc. as of . This information is for your personal, non-commercial use and may not be used for any purpose other than to identify prospective properties you may be interested in purchasing. Display of MLS data is usually deemed reliable but is NOT guaranteed accurate by the MLS. Buyers are responsible for verifying the accuracy of all information and should investigate the data themselves or retain appropriate professionals. Information from sources other than the Listing Agent may have been included in the MLS data. Unless otherwise specified in writing, Broker/Agent has not and will not verify any information obtained from other sources. The Broker/Agent providing the information contained herein may or may not have been the Listing and/or Selling Agent.