14665 Dunleer Way, San Diego, CA 92126
- $1,204,638
- 3
- BD
- 3
- BA
- 1,875
- SqFt
- Sold Price
- $1,204,638
- List Price
- $1,149,900
- Closing Date
- Oct 23, 2025
- Status
- CLOSED
- MLS#
- NDP2506931
- Year Built
- 2025
- Bedrooms
- 3
- Bathrooms
- 3
- Living Sq. Ft
- 1,875
- Lot Size
- 300
- Lot Location
- Street Level
- Days on Market
- 50
- Property Type
- Single Family Residential
- Property Sub Type
- Single Family Residence
- Stories
- Three Or More Levels
Property Description
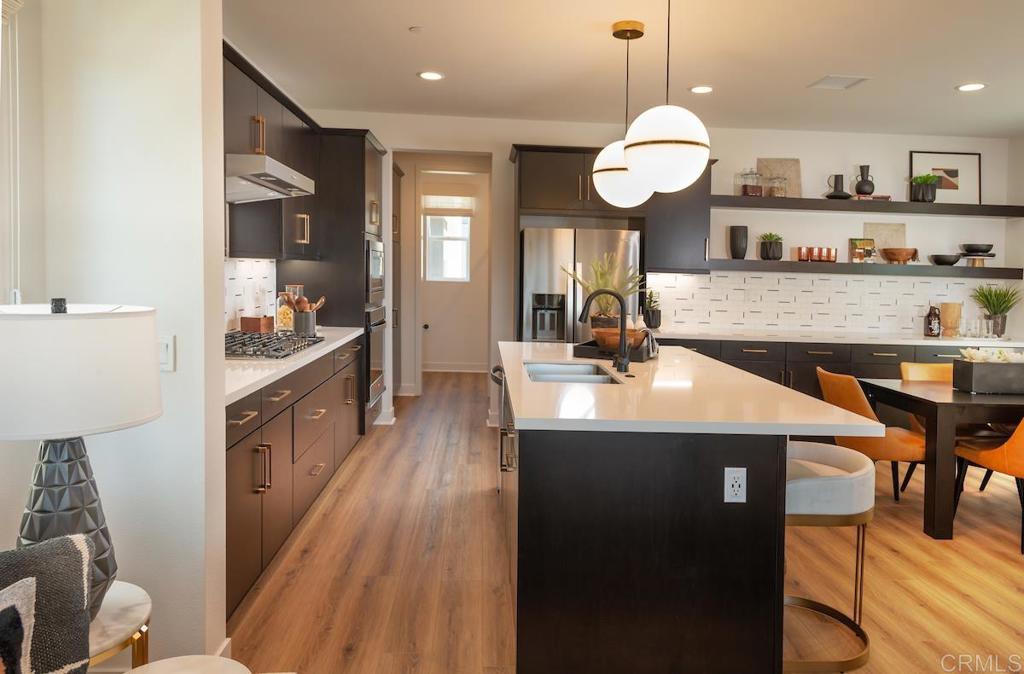
Welcome to AERO, brand new construction in the Meadow's district of the master-planned community of 3 Roots! AERO's Plan 1 is an exceptional 1,875 sq. ft. tri-level detached condo, featuring 3 spacious bedrooms and 3 full baths. The main living floor boasts one bedroom, providing convenient accessibility, which can also double as a home office, while the 2 generously sized bedrooms on the 3rd level ensure privacy. The 9 foot ceilings and 3rd floor laundry offer spaciousness and convenience. This thoughtfully designed floor plan is flooded with natural light, thanks to the ample windows throughout. The modern and contemporary architecture is complemented by the designer selected options and upgraded flooring which is included in the price. Residents receive membership to the state of the art Fit and Rec Center, complete with a beach entry family pool with cabanas, spa, and an adult lap pool. There are 8 miles of scenic trails, 38 acres of curated parks within the 3 Roots community. The experience of living in this vibrant community is perfect for those seeking a balance of comfort and active lifestyle with minimal maintenance. Don't miss the opportunity to call this home! Quick close of escrow! Photos are for representational purposes only and are artist renderings.
/u.realgeeks.media/iconicrealestateservices/Rita_R.png)
Additional Information
- HOA
- 248
- Frequency
- Monthly
- Association Amenities
- Fitness Center, Fire Pit, Maintenance Grounds, Meeting Room, Management, Maintenance Front Yard, Outdoor Cooking Area, Barbecue, Picnic Area, Sauna, Trail(s)
- Pool Description
- Community, Lap
- Cooling
- Yes
- Cooling Description
- Central Air, Zoned
- View
- None
- Garage Spaces Total
- 2
- School District
- San Diego Unified
- Elementary School
- Mason
- High School
- Mira Mesa
- Interior Features
- All Bedrooms Up
- Attached Structure
- Detached
Listing courtesy of Listing Agent: Don Fontana (dfontana@calwestliving.com) from Listing Office: California West Realty.
Listing sold by Don Fontana from California West Realty
Mortgage Calculator
Based on information from California Regional Multiple Listing Service, Inc. as of . This information is for your personal, non-commercial use and may not be used for any purpose other than to identify prospective properties you may be interested in purchasing. Display of MLS data is usually deemed reliable but is NOT guaranteed accurate by the MLS. Buyers are responsible for verifying the accuracy of all information and should investigate the data themselves or retain appropriate professionals. Information from sources other than the Listing Agent may have been included in the MLS data. Unless otherwise specified in writing, Broker/Agent has not and will not verify any information obtained from other sources. The Broker/Agent providing the information contained herein may or may not have been the Listing and/or Selling Agent.