17875 Plaza Ahora, San Diego, CA 92128
- $1,298,000
- 3
- BD
- 2
- BA
- 1,909
- SqFt
- Sold Price
- $1,298,000
- List Price
- $1,298,000
- Closing Date
- Mar 12, 2026
- Status
- CLOSED
- MLS#
- NDP2601377
- Year Built
- 1976
- Bedrooms
- 3
- Bathrooms
- 2
- Living Sq. Ft
- 1,909
- Lot Size
- 15,246
- Acres
- 0.35
- Lot Location
- Back Yard, Corner Lot, Cul-De-Sac, Front Yard, Garden, Level
- Days on Market
- 9
- Property Type
- Single Family Residential
- Property Sub Type
- Single Family Residence
- Stories
- One Level
Property Description
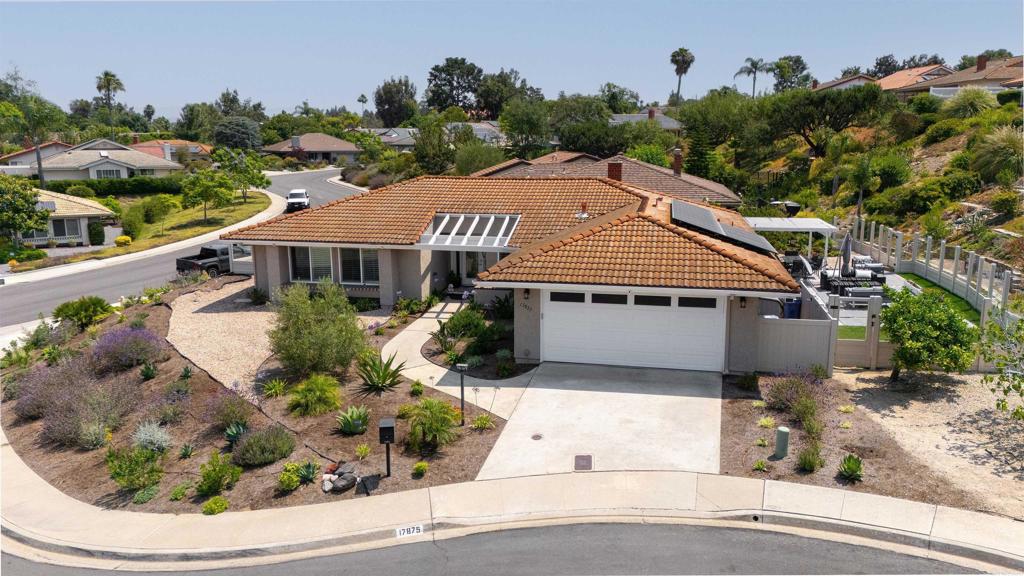
Discover this beautifully renovated single-story home tucked away on a quiet cul-de-sac in the highly sought after Oaks North 55+ community of Rancho Bernardo. Thoughtfully redesigned with high-end finishes, this home offers the perfect balance of style, comfort & effortless livability. Large windows flood the interior with natural light, while vaulted ceilings create an open, airy feel. Upon entry you're welcomed by a stunning floor-to-ceiling custom wall unit with integrated LED lighting-ideal for showcasing art & treasured pieces. A dramatic two-sided fireplace anchors the living, family & dining areas, adding warmth & architectural interest throughout the open-concept layout. The remodeled kitchen is a showpiece, featuring quartz countertops, SS appliances, custom cabinetry with decorative glass & designer hardware & an expanded butler's pantry & laundry area for exceptional storage & functionality-perfect for everyday living & entertaining alike. The primary suite offers a sophisticated retreat with designer paint selections, statement wallpaper accents, a custom closet system & an updated walk-in shower. Secondary bedrooms are currently configured to provide flexible space for guests, a home office or hobbies. Outside the tranquil space is perfect for entertaining with shaded sitting areas, privacy, mature fruit trees, gardening zone & elevated view perches. All new vinyl & glass fencing wraps the backyard to provide a secure haven for pets & comfort. Landscape has been totally redesigned with harmonious native drought tolerant plantings to create an architecturally sound & esthetic environment. Freshly epoxied flooring, EV charging station & added safe racks with additional cabinets enhance the oversized attached garage. Enjoy all that the community of Rancho Bernardo offers with nearby golf courses, workout center, pools, Bernardo Winery & farmers markets, tennis & pickleball courts. A home & community to treasure.
/u.realgeeks.media/iconicrealestateservices/Rita_R.png)
Additional Information
- HOA
- 43
- Frequency
- Monthly
- Association Amenities
- Bocce Court, Clubhouse, Fitness Center, Game Room, Pickleball, Pool, Pet Restrictions, Spa/Hot Tub, Tennis Court(s)
- Pool Description
- Community, Association
- Fireplace Description
- Family Room, Living Room
- Cooling
- Yes
- Cooling Description
- Central Air
- View
- Hills
- Garage Spaces Total
- 2
- Sewer
- Public Sewer
- School District
- Poway Unified
- Attached Structure
- Detached
Listing courtesy of Listing Agent: Amy Kroepel (amykroepel@gmail.com) from Listing Office: Berkshire Hathaway HomeService.
Listing sold by Kathy Dohner from Heritage Homes San Diego
Mortgage Calculator
Based on information from California Regional Multiple Listing Service, Inc. as of . This information is for your personal, non-commercial use and may not be used for any purpose other than to identify prospective properties you may be interested in purchasing. Display of MLS data is usually deemed reliable but is NOT guaranteed accurate by the MLS. Buyers are responsible for verifying the accuracy of all information and should investigate the data themselves or retain appropriate professionals. Information from sources other than the Listing Agent may have been included in the MLS data. Unless otherwise specified in writing, Broker/Agent has not and will not verify any information obtained from other sources. The Broker/Agent providing the information contained herein may or may not have been the Listing and/or Selling Agent.