2651 Nansen Avenue, San Diego, CA 92122
- $1,630,000
- 4
- BD
- 3
- BA
- 1,910
- SqFt
- Sold Price
- $1,630,000
- List Price
- $1,649,000
- Closing Date
- Oct 01, 2025
- Status
- CLOSED
- MLS#
- OC25166126
- Year Built
- 1962
- Bedrooms
- 4
- Bathrooms
- 3
- Living Sq. Ft
- 1,910
- Lot Size
- 7,600
- Acres
- 0.17
- Lot Location
- Lawn, Sprinklers Timer, Yard
- Days on Market
- 33
- Property Type
- Single Family Residential
- Style
- Mid-Century Modern, Traditional
- Property Sub Type
- Single Family Residence
- Stories
- Two Levels
- Neighborhood
- University City
Property Description
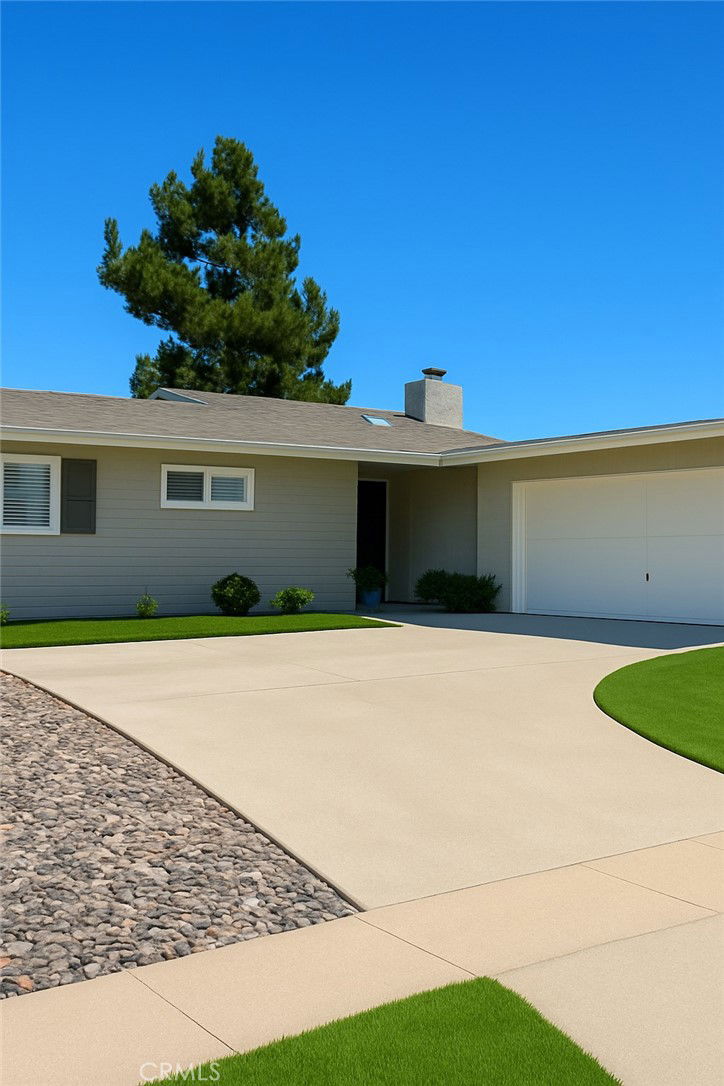
Welcome to this beautifully updated 4-bedroom, 3-bathroom home, ideally situated in the highly sought-after west end of University City. This thoughtfully designed residence offers 3 bedrooms on the main level, two primary suites, one on the main level and another upstairs and each with its own ensuite bath, providing ideal comfort and flexibility for multigenerational living or guests. The open-concept layout is enhanced by 6”x24” porcelain tile on the first floor and new oak flooring on the upper level. Living room features a cozy fireplace. Enjoy panoramic canyon and hillside views from your private backyard, an entertainer’s delight! Recent 2019 upgrades include a new roof, updated HVAC and electrical systems, updated bathrooms, and interior/exterior paint. Attached 2 car garage and ample parking in driveway. Located just 2 miles from La Jolla Shores, within walking distance to top-rated schools, UCSD, parks, hiking trails, Sprouts, and Starbucks, this home offers the perfect blend of luxury, location, and lifestyle. A rare opportunity in one of San Diego’s most desirable neighborhoods!
/u.realgeeks.media/iconicrealestateservices/Rita_R.png)
Additional Information
- Appliances
- Water Heater
- Pool Description
- None
- Fireplace Description
- Living Room, Wood Burning
- Heat
- Natural Gas
- Cooling
- Yes
- Cooling Description
- Central Air
- View
- Canyon, Hills
- Patio
- Brick, Concrete, Enclosed, Patio, Porch
- Roof
- Asbestos Shingle
- Garage Spaces Total
- 2
- Sewer
- Public Sewer
- Water
- Public
- School District
- San Diego Unified
- Interior Features
- Bedroom on Main Level, Main Level Primary, Primary Suite
- Attached Structure
- Detached
- Number Of Units Total
- 1
Listing courtesy of Listing Agent: Georgina Seeck (georginaseeck@gmail.com) from Listing Office: Pacific Sotheby's Int'l Realty.
Listing sold by John Selby from Compass
Mortgage Calculator
Based on information from California Regional Multiple Listing Service, Inc. as of . This information is for your personal, non-commercial use and may not be used for any purpose other than to identify prospective properties you may be interested in purchasing. Display of MLS data is usually deemed reliable but is NOT guaranteed accurate by the MLS. Buyers are responsible for verifying the accuracy of all information and should investigate the data themselves or retain appropriate professionals. Information from sources other than the Listing Agent may have been included in the MLS data. Unless otherwise specified in writing, Broker/Agent has not and will not verify any information obtained from other sources. The Broker/Agent providing the information contained herein may or may not have been the Listing and/or Selling Agent.