16182 Selva Drive, San Diego, CA 92128
- $875,000
- 2
- BD
- 2
- BA
- 1,450
- SqFt
- Sold Price
- $875,000
- List Price
- $895,000
- Closing Date
- Dec 23, 2025
- Status
- CLOSED
- MLS#
- NDP2511305
- Year Built
- 1970
- Bedrooms
- 2
- Bathrooms
- 2
- Living Sq. Ft
- 1,450
- Lot Size
- 7,300
- Acres
- 0.17
- Lot Location
- 0-1 Unit/Acre
- Days on Market
- 6
- Property Type
- Single Family Residential
- Property Sub Type
- Single Family Residence
- Stories
- One Level
Property Description
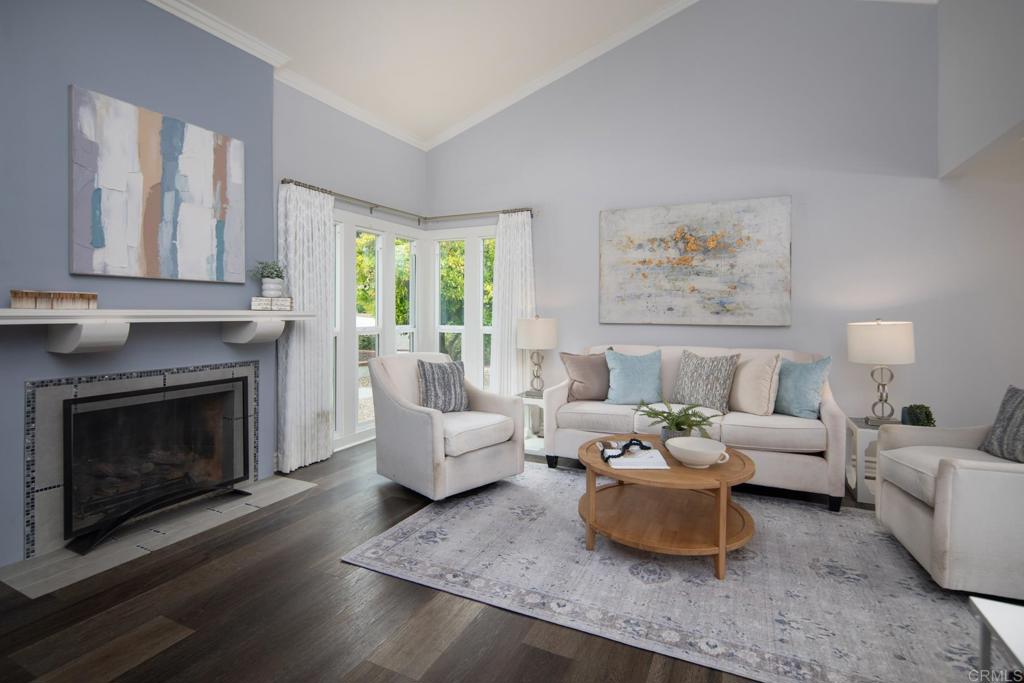
Enjoy a delightful single-story retreat located in the serene and sought-after 55+ community of SEVEN OAKS in Rancho Bernardo, San Diego. This charming 2-bedroom, 2-bathroom home offers 1,450 square feet of elegantly remodeled living space and is situated on a desirable corner lot. Step inside to discover the allure of luxury vinyl floors that gracefully flow throughout the home, enhancing its spaciousness and warmth. The heart of the home is the beautifully remodeled kitchen, adorned with sleek quartz countertops, Energy Star stainless steel appliances, and a newer roof. The home also features a fully renovated spa-inspired master bathroom and a remodeled second bathroom, all showcasing modern fixtures and thoughtful design. Custom interior paint adds a refined, cohesive finish throughout. Enjoy the convenience of a brand new HVAC system that ensures comfort year-round. Pella dual pane windows and leased solar panels further elevate the home’s energy efficiency. In the large attached garage, a solar-powered fan has been added to help pull heat out, enhancing temperature control and reducing cooling costs. The expansive backyard is a private haven, complete with brand new Big Bully turf, perfect for relaxing or entertaining. The detached layout of the corner lot adds an extra layer of privacy, while the garage provides ample space for storage and parking. This residence benefits from a host of premium amenities, including a community pool, clubhouse, pickle ball courts, and common media/recreation room—ideal for social gatherings or leisurely pursuits. Experience the epitome of San Diego living, where elegant upgrades, thoughtful amenities, and community charm come together effortlessly.
/u.realgeeks.media/iconicrealestateservices/Rita_R.png)
Additional Information
- HOA
- 504
- Frequency
- Annually
- Association Amenities
- Clubhouse, Pickleball, Pool, Recreation Room, Spa/Hot Tub
- Pool Description
- Community, Association
- Fireplace Description
- Living Room
- Heat
- Central
- Cooling
- Yes
- Cooling Description
- Central Air
- View
- Neighborhood
- Garage Spaces Total
- 2
- Sewer
- Public Sewer
- School District
- Poway Unified
- Attached Structure
- Detached
Listing courtesy of Listing Agent: Patty Contreras (go2patty@gmail.com) from Listing Office: Compass.
Listing sold by Sean Zanganeh from Keller Williams Realty
Mortgage Calculator
Based on information from California Regional Multiple Listing Service, Inc. as of . This information is for your personal, non-commercial use and may not be used for any purpose other than to identify prospective properties you may be interested in purchasing. Display of MLS data is usually deemed reliable but is NOT guaranteed accurate by the MLS. Buyers are responsible for verifying the accuracy of all information and should investigate the data themselves or retain appropriate professionals. Information from sources other than the Listing Agent may have been included in the MLS data. Unless otherwise specified in writing, Broker/Agent has not and will not verify any information obtained from other sources. The Broker/Agent providing the information contained herein may or may not have been the Listing and/or Selling Agent.