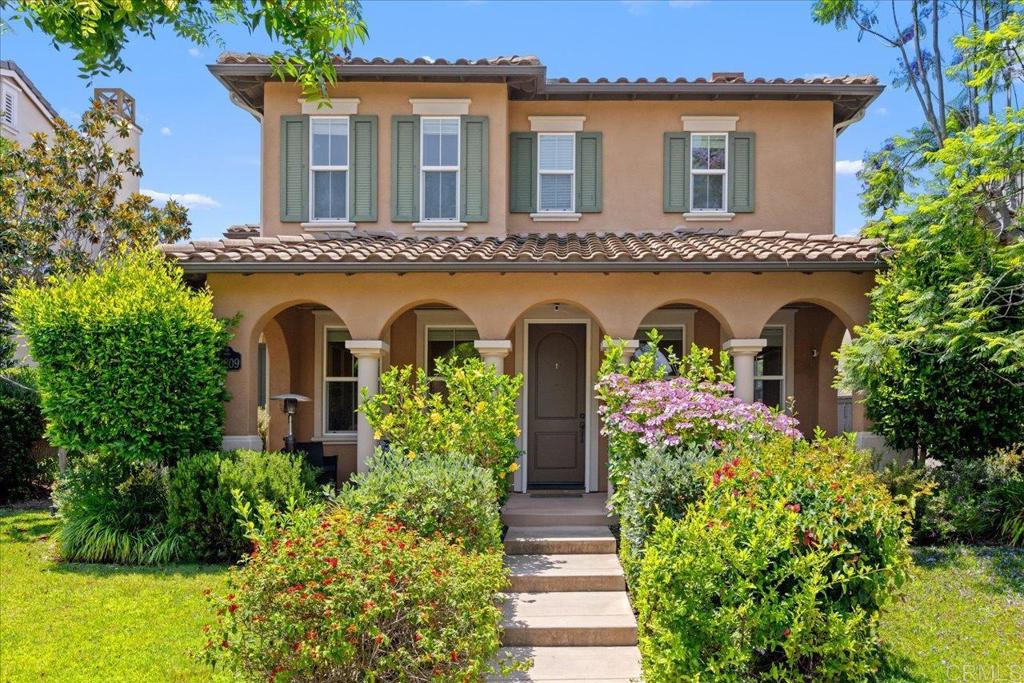
15809 Concord Ridge, San Diego, CA 92127
- $1,850,000
- 4
- BD
- 4
- BA
- 3,022
- SqFt
- Sold Price
- $1,850,000
- List Price
- $1,975,000
- Closing Date
- Nov 03, 2025
- Status
- CLOSED
- MLS#
- NDP2505878
- Year Built
- 2007
- Bedrooms
- 4
- Bathrooms
- 4
- Living Sq. Ft
- 3,022
- Lot Size
- 5,775
- Acres
- 0.13
- Lot Location
- Back Yard, Front Yard, Lawn, Landscaped, Level, Near Park, Yard
- Days on Market
- 90
- Property Type
- Single Family Residential
- Property Sub Type
- Single Family Residence
- Stories
- Two Levels
Property Description
2.25% Assumable 1st Mortgage! Welcome to your dream home in the heart of one of San Diego’s most desirable communities, where comfort and modern living come together. This beautifully appointed 4-bedroom, 3.5-bathroom residence offers a flexible and spacious floor plan perfect for today’s lifestyle. The main floor includes a private bedroom with a full bath, ideal for guests or multi-generational living, along with a separate powder room for added convenience. Upstairs, you’ll find a versatile loft—perfect as a second living room, playroom, or home office—plus three generously sized bedrooms. Designed with entertaining in mind, the open-concept living area flows seamlessly into a chef-inspired kitchen featuring an oversized island, stainless steel appliances, a wine fridge, and generous storage space. Whether hosting a dinner party or enjoying a quiet night in, this home offers the space and comfort to do it all. Enjoy the benefits of smart upgrades, including a fully owned solar system, tankless water heater, commercial-grade air filtration system, and a whole-house WaterBoy filtration system for clean, refreshing water throughout. Step outside to your own backyard retreat—perfect for relaxing or entertaining—with a welcoming patio and beautifully landscaped surroundings. Located just steps away from Del Sur's Kristen Glen Park, one of Del Sur’s many resort-style pools and scenic parks. Situated in the top-rated Poway Unified School District, this home offers the perfect blend of luxury and community. Meticulously maintained and move-in ready—this is the Del Sur lifestyle you've been waiting for.
/u.realgeeks.media/iconicrealestateservices/Rita_R.png)
Additional Information
- HOA
- 198
- Frequency
- Monthly
- Association Amenities
- Barbecue, Picnic Area, Playground, Pool, Spa/Hot Tub, Trail(s)
- Pool Description
- Community, Association
- Fireplace Description
- Living Room
- Cooling
- Yes
- Cooling Description
- Central Air
- View
- Mountain(s), Neighborhood
- Garage Spaces Total
- 2
- Sewer
- Public Sewer
- School District
- Poway Unified
- Elementary School
- Del Sur
- Middle School
- Oak Valley
- High School
- Del Norte
- Interior Features
- Bedroom on Main Level, Loft, Walk-In Closet(s)
- Attached Structure
- Detached
Listing courtesy of Listing Agent: Andrea Beaver (andrea.beaver@gmail.com) from Listing Office: Allison James Estates & Homes.
Listing sold by Andrea Beaver from Allison James Estates & Homes
Mortgage Calculator
Based on information from California Regional Multiple Listing Service, Inc. as of . This information is for your personal, non-commercial use and may not be used for any purpose other than to identify prospective properties you may be interested in purchasing. Display of MLS data is usually deemed reliable but is NOT guaranteed accurate by the MLS. Buyers are responsible for verifying the accuracy of all information and should investigate the data themselves or retain appropriate professionals. Information from sources other than the Listing Agent may have been included in the MLS data. Unless otherwise specified in writing, Broker/Agent has not and will not verify any information obtained from other sources. The Broker/Agent providing the information contained herein may or may not have been the Listing and/or Selling Agent.