14523 Caminito Lazanja, San Diego, CA 92127
- $2,600,000
- 5
- BD
- 5
- BA
- 3,570
- SqFt
- Sold Price
- $2,600,000
- List Price
- $2,700,000
- Closing Date
- Mar 05, 2026
- Status
- CLOSED
- MLS#
- NDP2602127
- Year Built
- 2003
- Bedrooms
- 5
- Bathrooms
- 5
- Living Sq. Ft
- 3,570
- Lot Size
- 7,520
- Acres
- 0.17
- Lot Location
- Level
- Days on Market
- 44
- Property Type
- Single Family Residential
- Style
- Mediterranean, Spanish
- Property Sub Type
- Single Family Residence
- Stories
- Two Levels
- Neighborhood
- Santaluz
Property Description
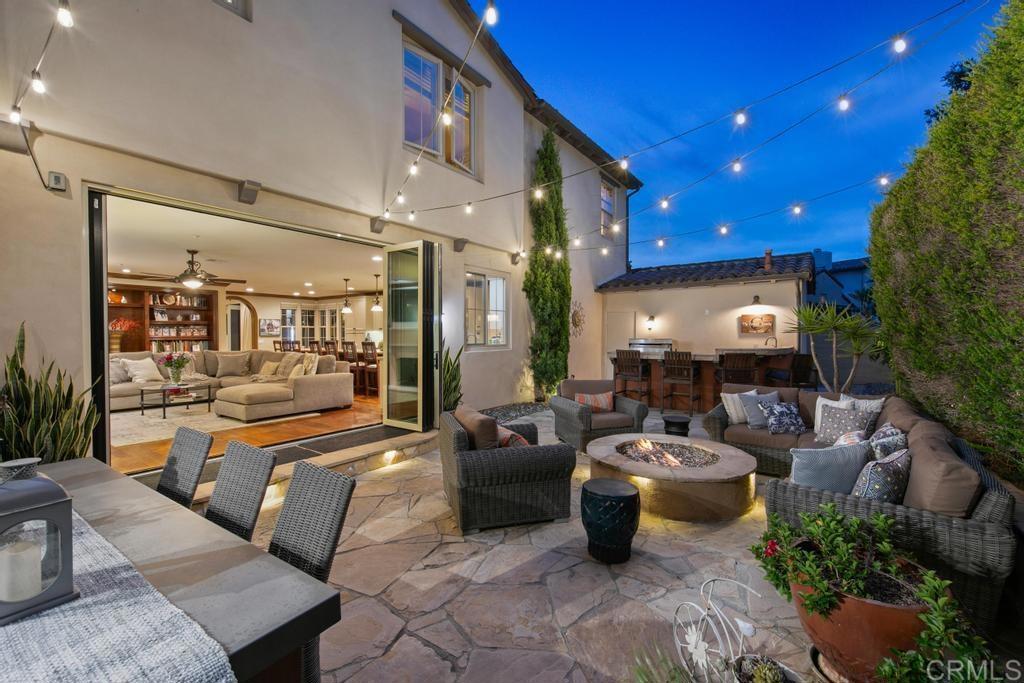
Welcome to this stunning former Santaluz model home, lovingly updated with custom touches. Enjoy sunset vistas over the canyon from the front of the home, while the private backyard is an entertainer's paradise. Gather around the outdoor kitchen, fire pit, or under the cantina lights for unforgettable alfresco dining experiences. The interior boasts Richard Marshall wood floors, plantation shutters, built-out niches, and wood shelving in the library. The open living concept seamlessly connects the family room, kitchen, and nook, with a folding Panoramic door with retractable screen door leading to the expansive backyard. The chef's kitchen features a large island, top-of-the-line appliances, including a Subzero Refrigerator / Freezer and a DCS commercial-style range. The primary suite enjoys a private balcony with sunset views and a spa-like bathroom with an oversized customized closet. Additional highlights include a finished garage with additional storage, bonus room/loft/5th bedroom and a downstairs office with two secondary en-suite bedrooms upstairs. This private retreat offers tranquility and seclusion, with a private gate and serene surroundings. Santaluz is a premier private, gated golf and lifestyle community, offering sweeping views, hiking and biking trails, and preserved parkland. The Santaluz Club membership, available separately, provides access to an array of amenities, including a private 18-hole golf course
/u.realgeeks.media/iconicrealestateservices/Rita_R.png)
Additional Information
- HOA
- 650
- Frequency
- Monthly
- Association Amenities
- Playground, Pets Allowed, Guard, Security, Trail(s), Trash
- Appliances
- Built-In Range, Dishwasher, Disposal, Microwave, Refrigerator, Range Hood
- Pool Description
- None
- Fireplace Description
- Family Room, Living Room
- Heat
- Forced Air
- Cooling
- Yes
- Cooling Description
- Central Air
- View
- Canyon
- Exterior Construction
- Stucco
- Patio
- Stone
- Roof
- Tile
- Garage Spaces Total
- 3
- Sewer
- Public Sewer
- School District
- Poway Unified
- Interior Features
- Breakfast Area, Ceiling Fan(s), Separate/Formal Dining Room, Eat-in Kitchen, Granite Counters, Bedroom on Main Level, Utility Room, Walk-In Closet(s)
- Attached Structure
- Detached
Listing courtesy of Listing Agent: Eileen Anderson (Eileen@TheAndersonEstates.com) from Listing Office: Willis Allen Real Estate.
Listing sold by Kristi Rowell-Smith from Keller Williams Realty
Mortgage Calculator
Based on information from California Regional Multiple Listing Service, Inc. as of . This information is for your personal, non-commercial use and may not be used for any purpose other than to identify prospective properties you may be interested in purchasing. Display of MLS data is usually deemed reliable but is NOT guaranteed accurate by the MLS. Buyers are responsible for verifying the accuracy of all information and should investigate the data themselves or retain appropriate professionals. Information from sources other than the Listing Agent may have been included in the MLS data. Unless otherwise specified in writing, Broker/Agent has not and will not verify any information obtained from other sources. The Broker/Agent providing the information contained herein may or may not have been the Listing and/or Selling Agent.