13977 Albar Court, Saratoga, CA 95070
- $6,290,000
- 5
- BD
- 5
- BA
- 5,591
- SqFt
- Sold Price
- $6,290,000
- List Price
- $6,499,000
- Closing Date
- Nov 13, 2025
- Status
- CLOSED
- MLS#
- ML82016460
- Year Built
- 1991
- Bedrooms
- 5
- Bathrooms
- 5
- Living Sq. Ft
- 5,591
- Lot Size
- 53,550
- Acres
- 1.23
- Days on Market
- 91
- Property Type
- Single Family Residential
- Style
- Mediterranean
- Property Sub Type
- Single Family Residence
Property Description
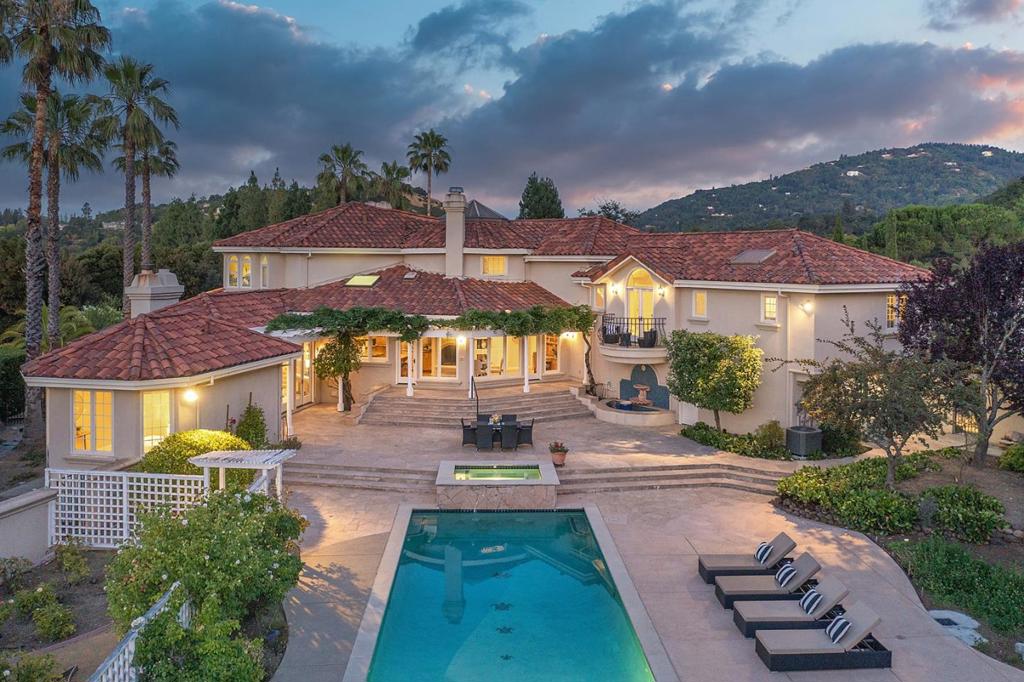
Tucked at the end of a serene cul-de-sac, this Paul Conrado estate rests on 1.23± acres of lush, layered landscapingpeaceful, private, yet minutes from downtown Saratoga. Photos only hint at the calm: mature trees, rose gardens, terraces under canopy, and timeless canyon vistas. Spanning approx. 5,591± sf, the home blends intention, function, and craftsmanship. Beyond imposing double doors, a grand hall and sweeping staircase open to elegant formal rooms and inviting informal spacescoffered ceilings, artisan-carved limestone fireplace, and a family rm w/ wet bar & French doors to the garden. The kitchen features pecan cabinetry, granite counters, island w/ Gaggenau cooktop, dual Viking ovens, Sub-Zero, 3 sinks & 2 dishwashers. Flexible layout includes cherry-paneled office, guest/retreat suite w/ sauna, wine storage, and upstairs primary retreat w/ fp, balcony, spa bath, dressing rm & in-suite laundry. Outdoors: solar-heated 54-ft lap pool/spa, terraces, dining patio via footbridge, veg beds, rose garden & mature landscaping. Modern comforts: zoned HVAC, whole-house sound, 3-car garage w/ workshop. Close to Saratoga Village, Montalvo Arts Ctr, Mountain Winery, Hakone Gardens, Garrod Farms, trails & top-rated schools. Easy access to Hwys 85/280.
/u.realgeeks.media/iconicrealestateservices/Rita_R.png)
Additional Information
- Appliances
- Barbecue, Double Oven, Dishwasher, Gas Cooktop, Disposal, Vented Exhaust Fan
- Pool Description
- Heated, In Ground, Lap, Pool Cover, Solar Heat
- Fireplace Description
- Family Room, Living Room, Wood Burning
- Heat
- Central, Fireplace(s)
- Cooling
- Yes
- Cooling Description
- Central Air
- View
- City Lights, Canyon, Hills, Mountain(s)
- Roof
- Clay, Tile
- Garage Spaces Total
- 3
- Sewer
- Public Sewer
- Water
- Public
- School District
- Other
- Interior Features
- Breakfast Bar, Breakfast Area, Wine Cellar, Walk-In Closet(s)
- Attached Structure
- Detached
Listing courtesy of Listing Agent: Nevis and Ardizzone (nevisandardizzoneteam@compass.com) from Listing Office: Compass.
Listing sold by Jia Li from Gemstone Estate, Inc.
Mortgage Calculator
Based on information from California Regional Multiple Listing Service, Inc. as of . This information is for your personal, non-commercial use and may not be used for any purpose other than to identify prospective properties you may be interested in purchasing. Display of MLS data is usually deemed reliable but is NOT guaranteed accurate by the MLS. Buyers are responsible for verifying the accuracy of all information and should investigate the data themselves or retain appropriate professionals. Information from sources other than the Listing Agent may have been included in the MLS data. Unless otherwise specified in writing, Broker/Agent has not and will not verify any information obtained from other sources. The Broker/Agent providing the information contained herein may or may not have been the Listing and/or Selling Agent.