18302 Saddle Crest, Silverado, CA 92676
- $3,275,000
- 5
- BD
- 5
- BA
- 4,968
- SqFt
- Sold Price
- $3,275,000
- List Price
- $3,499,000
- Closing Date
- Sep 25, 2025
- Status
- CLOSED
- MLS#
- OC25065545
- Year Built
- 2024
- Bedrooms
- 5
- Bathrooms
- 5
- Living Sq. Ft
- 4,968
- Lot Size
- 21,572
- Acres
- 0.50
- Lot Location
- 2-5 Units/Acre
- Days on Market
- 41
- Property Type
- Single Family Residential
- Property Sub Type
- Single Family Residence
- Stories
- One Level, Multi Level
Property Description
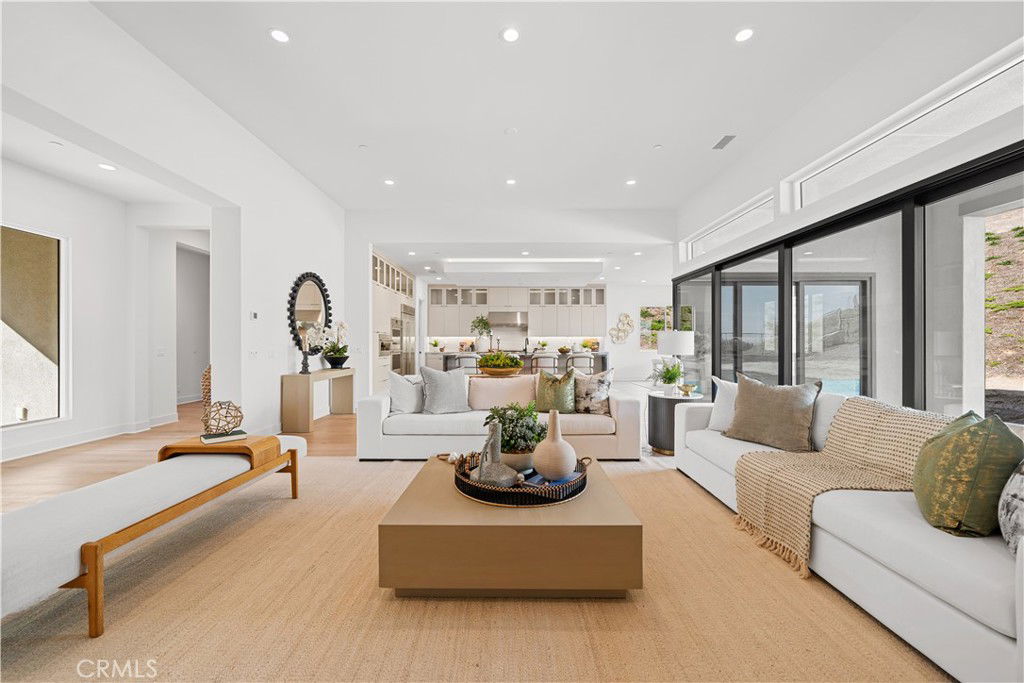
Welcome to Adler at Saddle Crest, a stunning 5-bedroom, 4.5-bathroom residence located in the exclusive, gated community of Silverado Canyon. Offering nearly half an acre of privacy, this modern home, built in 2023, spans 4,968 sqft with a versatile multi-level layout. The 4,199 sqft main level is designed for seamless living and entertaining, while a 769 sqft private suite with a separate entrance provides an ideal space for multi-generational living or a secluded retreat. The chef’s kitchen features elegant "Buff Linen" cabinetry, premium white quartzite countertops, a full-height backsplash, and a striking gray quartzite waterfall island. Equipped with top-tier Sub-Zero and Wolf appliances, it’s a culinary dream. The open-concept living areas showcase upgraded wood flooring, while cornerless stacking doors in the great room create an effortless transition to outdoor living. Additional luxury details include a dropped ceiling with uplighting and plush carpeting in the secondary bedrooms. This exceptional home combines modern design with unparalleled convenience, just minutes from the best of Orange County.
/u.realgeeks.media/iconicrealestateservices/Rita_R.png)
Additional Information
- HOA
- 510
- Frequency
- Monthly
- Association Amenities
- Other
- Appliances
- 6 Burner Stove, Dishwasher, Microwave, Refrigerator, Tankless Water Heater
- Pool Description
- None
- Fireplace Description
- Great Room
- Heat
- Central, Natural Gas
- Cooling
- Yes
- Cooling Description
- Central Air
- View
- None
- Exterior Construction
- Drywall, Concrete, Stucco
- Garage Spaces Total
- 3
- Sewer
- Public Sewer
- Water
- Public
- School District
- Saddleback Valley Unified
- Interior Features
- Pantry, All Bedrooms Down, Bedroom on Main Level, Main Level Primary, Walk-In Pantry, Walk-In Closet(s)
- Attached Structure
- Detached
- Number Of Units Total
- 1
Listing courtesy of Listing Agent: Ting Wang (tingwangrealtor@gmail.com) from Listing Office: Keller Williams Realty Irvine.
Listing sold by Zabi Subat from Zabi, Inc.
Mortgage Calculator
Based on information from California Regional Multiple Listing Service, Inc. as of . This information is for your personal, non-commercial use and may not be used for any purpose other than to identify prospective properties you may be interested in purchasing. Display of MLS data is usually deemed reliable but is NOT guaranteed accurate by the MLS. Buyers are responsible for verifying the accuracy of all information and should investigate the data themselves or retain appropriate professionals. Information from sources other than the Listing Agent may have been included in the MLS data. Unless otherwise specified in writing, Broker/Agent has not and will not verify any information obtained from other sources. The Broker/Agent providing the information contained herein may or may not have been the Listing and/or Selling Agent.