10157 Camberley Lane, Cupertino, CA 95014
- $1,868,000
- 4
- BD
- 3
- BA
- 1,936
- SqFt




- List Price
- $1,868,000
- Price Change
- ▼ $32,000 1787384489
- Status
- ACTIVE
- MLS#
- ML82047034
- Year Built
- 1974
- Bedrooms
- 4
- Bathrooms
- 3
- Living Sq. Ft
- 1,936
- Lot Size
- 1,740
- Acres
- 0.04
- Days on Market
- 93
- Property Type
- Townhome
- Property Sub Type
- Townhouse
Property Description
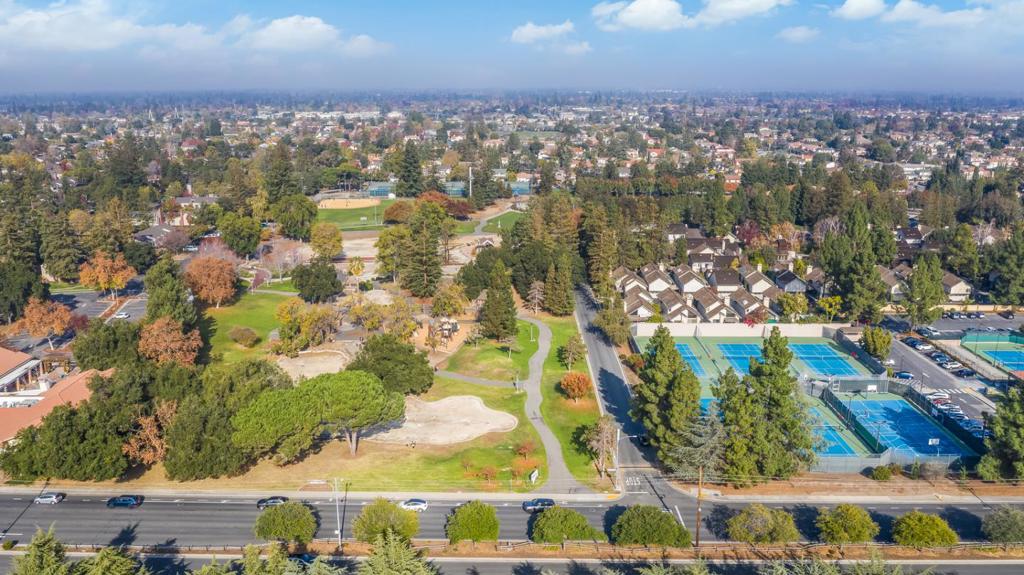
Luxe Contemporary END-UNIT Residence Adjacent to Park & Playground! Stunning 4-bedroom, 2.5-bath + Huge Bonus Media Room in Cupertinos highly sought after gated community of De Anza Oaks! Nestled in a peaceful park-like cul-de-sac adjacent to the childrens playground, this Front Door NORTH-facing home offers spacious elegance with light-filled interiors, soaring ceilings & large skylight. Renovated throughout with wide plank wood-style floors, fresh interior paint & modern finishes. The remodeled chefs kitchen features shaker cabinetry, quartz countertops, SS appliances & generous pantry storage. Main living areas seamlessly flow for the ideal entertaining & everyday living. Four Spacious Bedrooms including a primary retreat with two large closets, and a remodeled en-suite bath. Private backyard retreat with modern landscaping and overhead pergola. Additional features include solar, dual pane windows & finished 2-car garage with newly epoxied floors. LOW HOA with resort-style amenities including park, playground, clubhouse, pools & scenic trails behind secured gates. Prime Cupertino location close to Whole Foods, Trader Joes, Main Street, De Anza College & major employers. Top-rated schools: Stevens Creek ES (8), Kennedy MS (8) & Monta Vista HS (10).
/u.realgeeks.media/iconicrealestateservices/Rita_R.png)
Additional Information
- HOA
- 440
- Frequency
- Monthly
- Association Amenities
- Clubhouse, Management, Playground, Pool, Spa/Hot Tub
- Appliances
- Dishwasher, Disposal, Microwave, Refrigerator, Dryer, Washer
- Pool Description
- Association
- Fireplace Description
- Gas Starter, Wood Burning
- Heat
- Central
- Cooling
- Yes
- Cooling Description
- None
- View
- Park/Greenbelt, Mountain(s), Neighborhood
- Roof
- Composition
- Garage Spaces Total
- 2
- Sewer
- Public Sewer
- Water
- Public
- School District
- Other
- Elementary School
- Abraham Lincoln
- Middle School
- John F. Kennedy
- High School
- Monta Vista
- Attached Structure
- Detached
Listing courtesy of Listing Agent: Mary Clark (mclark@interorealestate.com) from Listing Office: Intero Real Estate Services.
Mortgage Calculator
Based on information from California Regional Multiple Listing Service, Inc. as of . This information is for your personal, non-commercial use and may not be used for any purpose other than to identify prospective properties you may be interested in purchasing. Display of MLS data is usually deemed reliable but is NOT guaranteed accurate by the MLS. Buyers are responsible for verifying the accuracy of all information and should investigate the data themselves or retain appropriate professionals. Information from sources other than the Listing Agent may have been included in the MLS data. Unless otherwise specified in writing, Broker/Agent has not and will not verify any information obtained from other sources. The Broker/Agent providing the information contained herein may or may not have been the Listing and/or Selling Agent.