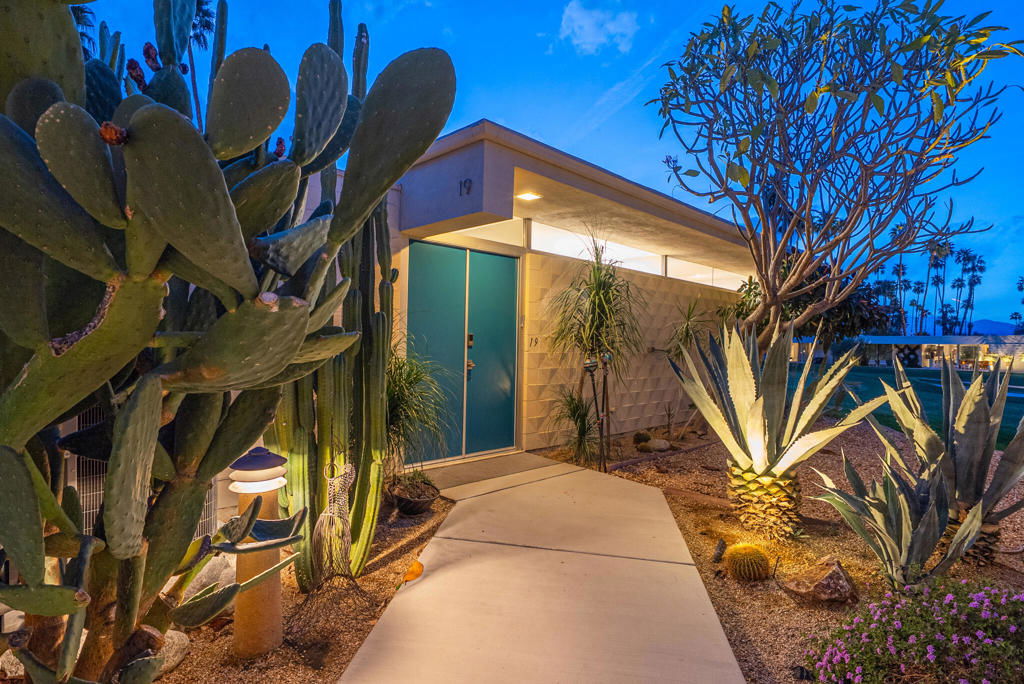
19 Westlake Drive, Palm Springs, CA 92264
- $1,295,000
- 2
- BD
- 2
- BA
- 2,013
- SqFt
- Sold Price
- $1,295,000
- List Price
- $1,295,000
- Closing Date
- Mar 31, 2026
- Status
- CLOSED
- MLS#
- 219138052PS
- Year Built
- 1967
- Bedrooms
- 2
- Bathrooms
- 2
- Living Sq. Ft
- 2,013
- Lot Size
- 2,736
- Acres
- 0.06
- Lot Location
- On Golf Course, Planned Unit Development, Sprinkler System
- Days on Market
- 102
- Property Type
- Condo
- Style
- Modern
- Property Sub Type
- Condominium
- Stories
- One Level
- Neighborhood
- Seven Lakes C.C.
Property Description
Elegance meets tranquility in this beautifully renovated 2-bedroom, 2-bath + den residence, designed by acclaimed mid-century architect Richard Harrison. Nestled on the 10th green with an ideal north/south orientation, this exceptional home offers both privacy and sweeping golf course views in the prestigious 7 Lakes Country Club. Meticulous upgrades include an updated electrical panel, HVAC system with a bonus mini split in the guest room, a tankless hot water heater and new energy efficient Fleetwood sliders throughout. The interior has been spaciously expanded in the living and dining area, along with the primary bedroom which includes a separate work from home space. A lovely private courtyard provides an idyllic space for relaxing, entertaining, or simply soaking in the serene desert landscape. Redone throughout with top-tier finishes, you'll appreciate the carefully selected materials and attention to detail. A chef's kitchen boasts high-end appliances, custom cabinetry, and sleek quartz countertops, making every culinary experience a delight. Both bedrooms offer generous closet space, built-ins, and tranquil views, ensuring comfort and privacy for residents and guests alike. A coveted garage is included for your convenience. Plus, your pool escape and clubhouse are just steps away. Past the 24-hour guarded gate, 'The Gem of the Desert' offers a unique elevated lifestyle with its Ted Robinson-designed 18-hole executive golf course, 15 pools and spas and lively William Cody designed clubhouse waiting to welcome you to its formal dining room, casual cocktail lounge and a terrace overlooking the famous Seven Lakes fountain. Welcome home!
/u.realgeeks.media/iconicrealestateservices/Rita_R.png)
Additional Information
- HOA
- 1654
- Frequency
- Monthly
- Association Amenities
- Clubhouse, Controlled Access, Golf Course, Maintenance Grounds, Lake or Pond, Management, Pet Restrictions, Trash
- Appliances
- Dishwasher, Electric Cooktop, Electric Oven, Disposal, Microwave, Refrigerator, Range Hood, Water To Refrigerator
- Heat
- Central, Natural Gas
- Cooling
- Yes
- Cooling Description
- Central Air
- View
- Golf Course, Mountain(s), Panoramic
- Exterior Construction
- Block, Glass
- Patio
- Brick
- Roof
- Foam
- Garage Spaces Total
- 1
- Interior Features
- Separate/Formal Dining Room
- Attached Structure
- Attached
Listing courtesy of Listing Agent: Richie Usher (richie@richieusher.com) from Listing Office: Equity Union.
Listing sold by P S Properties from Bennion Deville Homes
Mortgage Calculator
Based on information from California Regional Multiple Listing Service, Inc. as of . This information is for your personal, non-commercial use and may not be used for any purpose other than to identify prospective properties you may be interested in purchasing. Display of MLS data is usually deemed reliable but is NOT guaranteed accurate by the MLS. Buyers are responsible for verifying the accuracy of all information and should investigate the data themselves or retain appropriate professionals. Information from sources other than the Listing Agent may have been included in the MLS data. Unless otherwise specified in writing, Broker/Agent has not and will not verify any information obtained from other sources. The Broker/Agent providing the information contained herein may or may not have been the Listing and/or Selling Agent.