13718 Ochre, Victorville, CA 92394
- $449,900
- 4
- BD
- 3
- BA
- 2,122
- SqFt




- List Price
- $449,900
- Status
- ACTIVE
- MLS#
- CV26204894
- Year Built
- 2004
- Bedrooms
- 4
- Bathrooms
- 3
- Living Sq. Ft
- 2,122
- Lot Size
- 6,534
- Acres
- 0.15
- Lot Location
- 0-1 Unit/Acre
- Days on Market
- 1
- Property Type
- Single Family Residential
- Style
- Spanish
- Property Sub Type
- Single Family Residence
- Stories
- Two Levels
Property Description
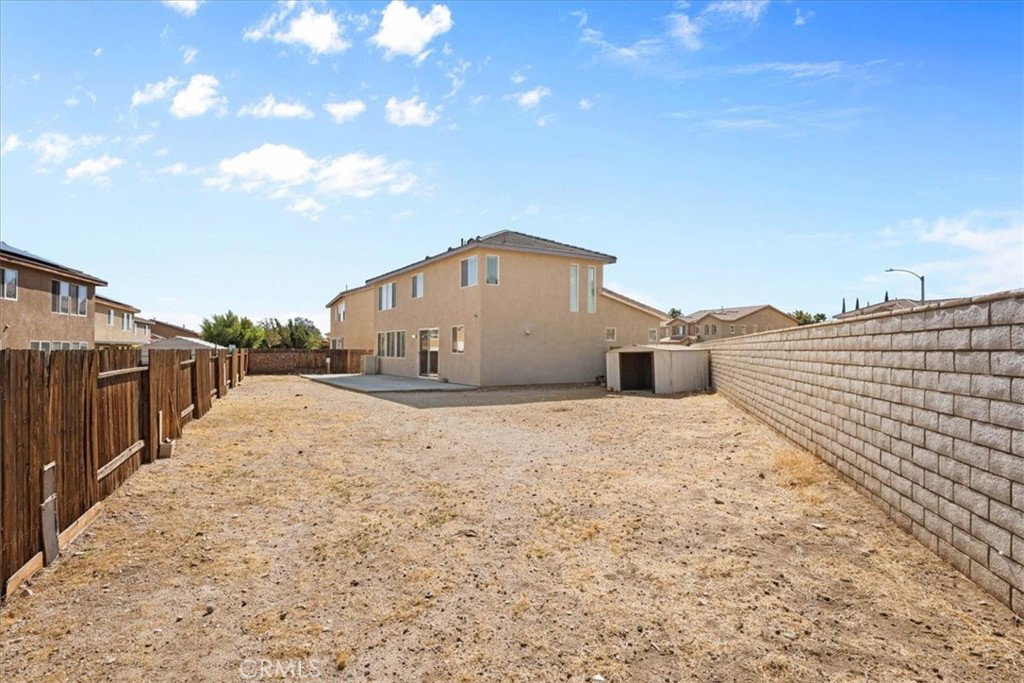
WELCOME HOME TO 13718 OCHRE LN! This spacious 4-bedroom, 3-bathroom home in Victorville offers a functional floor plan, plenty of living space, and several recent updates. Step inside to an open and inviting interior featuring high ceilings, abundant natural light, and multiple living and entertaining areas. The kitchen offers plenty of cabinet and counter space, a center island, and recently updated appliances, including a NEW stove, dishwasher, and kitchen hood vent. The kitchen opens to the main living area, creating a comfortable space for everyday living and entertaining. The home features interior paint completed in 2022, while the exterior was freshly painted in April 2025. The garage has also received fresh paint. A three-car garage provides plenty of room for vehicles, storage, or additional workspace. With four bedrooms, three bathrooms, generous living areas, and thoughtful updates already completed, this home offers plenty of space and flexibility for its next owner. Conveniently located near shopping, dining, schools, parks, and major commuter routes. Come see everything 13718 Ochre Ln has to offer!
/u.realgeeks.media/iconicrealestateservices/Rita_R.png)
Additional Information
- Appliances
- Dishwasher, Gas Oven, Gas Range, Microwave
- Pool Description
- None
- Fireplace Description
- Living Room
- Heat
- Central
- Cooling
- Yes
- Cooling Description
- Central Air
- View
- Mountain(s)
- Exterior Construction
- Stucco
- Roof
- Tile
- Garage Spaces Total
- 3
- Sewer
- Public Sewer
- Water
- Public
- School District
- Victor Valley Union High
- High School
- Silverado
- Interior Features
- Separate/Formal Dining Room, Granite Counters, All Bedrooms Up, Walk-In Closet(s)
- Attached Structure
- Detached
- Number Of Units Total
- 1
Listing courtesy of Listing Agent: Harley Adams (Agentharleyadams@gmail.com) from Listing Office: DYNASTY REAL ESTATE.
Mortgage Calculator
Based on information from California Regional Multiple Listing Service, Inc. as of . This information is for your personal, non-commercial use and may not be used for any purpose other than to identify prospective properties you may be interested in purchasing. Display of MLS data is usually deemed reliable but is NOT guaranteed accurate by the MLS. Buyers are responsible for verifying the accuracy of all information and should investigate the data themselves or retain appropriate professionals. Information from sources other than the Listing Agent may have been included in the MLS data. Unless otherwise specified in writing, Broker/Agent has not and will not verify any information obtained from other sources. The Broker/Agent providing the information contained herein may or may not have been the Listing and/or Selling Agent.