34 Camino Arroyo Place, Palm Desert, CA 92260
- $470,000
- 3
- BD
- 2
- BA
- 1,950
- SqFt
- Sold Price
- $470,000
- List Price
- $475,000
- Closing Date
- Feb 24, 2026
- Status
- CLOSED
- MLS#
- 25601771PS
- Year Built
- 1981
- Bedrooms
- 3
- Bathrooms
- 2
- Living Sq. Ft
- 1,950
- Days on Market
- 140
- Property Type
- Condo
- Property Sub Type
- Condominium
- Stories
- One Level
- Neighborhood
- Chaparral Country Club
Property Description
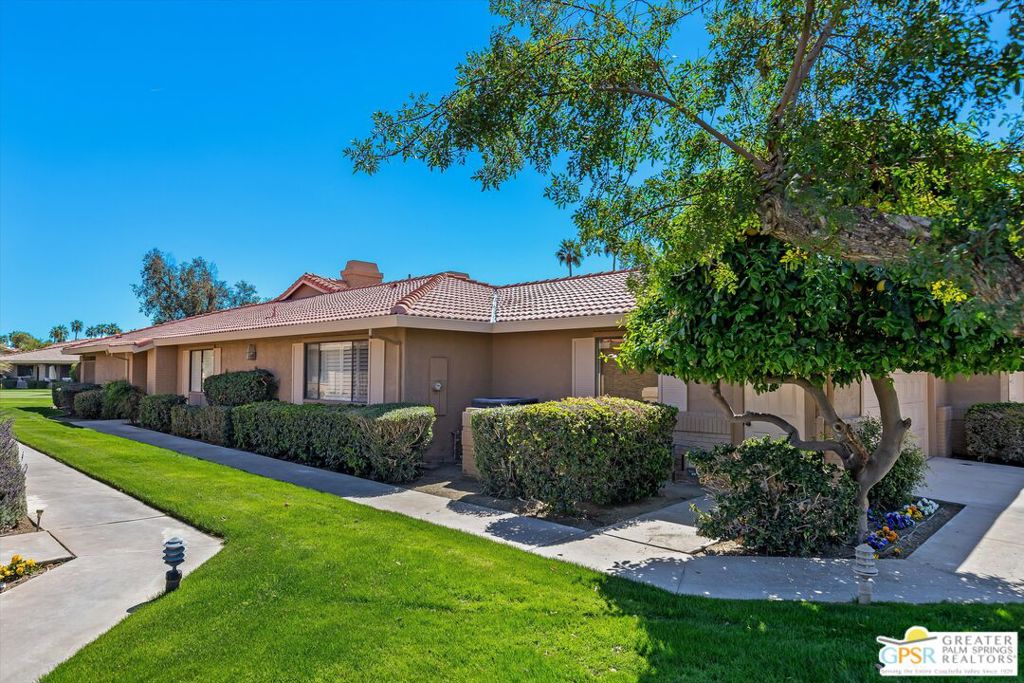
Welcome to 34 Camino Arroyo Place in Chaparral Country Club, offering a blend of luxury and leisure within a vibrant community. This fully furnished end unit 3-bedroom, 2-bathroom Los Feliz residence spans 1,950 square feet and features updated kitchen and tile flooring, modern remodeled bathrooms, an expansive great room with fireplace and a finished garage. New roof installed May 2025. Inside discover high ceilings and a spacious layout for both relaxation and entertaining. Enjoy serene mornings or unwind in the evenings on your private patio, overlooking the meticulously maintained putting green of a Ted Robinson-designed 18 hole golf course. The community's amenities cater to diverse interests, including tennis and pickleball courts, 21 pools and spas, a well equipped fitness center with classes, and various social clubs. Congregate in the convivial and approachable atmosphere of the clubhouse, bar, lounge, and restaurant. The well manicured grounds and panoramic views complete the sophisticated yet inviting lifestyle offered by this social, friendly community. Makes a great home, winter home, or seasonal rental with repeat tenants. Chaparral Country Club is one of a kind located in close proximity to the best of El Paseo, Palm Desert and Rancho Mirage. Note: as of 6/1/25, all new homeowners are charged a one-time Capital Contribution of $5000.
/u.realgeeks.media/iconicrealestateservices/Rita_R.png)
Additional Information
- HOA
- 805
- Frequency
- Monthly
- Second HOA
- $412
- Association Amenities
- Clubhouse, Controlled Access, Maintenance Grounds, Insurance, Security, Tennis Court(s), Trash, Cable TV
- Appliances
- Dishwasher, Refrigerator, Dryer, Washer
- Pool Description
- Community
- Fireplace Description
- Living Room
- Heat
- Central
- Cooling
- Yes
- Cooling Description
- Central Air
- View
- Park/Greenbelt, Golf Course, Mountain(s)
- Exterior Construction
- Stucco
- Patio
- Covered
- Garage Spaces Total
- 2
- Sewer
- Sewer Tap Paid
- Water
- Public
- Interior Features
- Ceiling Fan(s), Separate/Formal Dining Room
- Pets
- Yes - Pets Allowed
- Attached Structure
- Attached
- Number Of Units Total
- 625
Listing courtesy of Listing Agent: Ty Nasief (ty.nasief@compass.com) from Listing Office: Compass.
Listing sold by Jeremy Avriette from Bennion Deville Homes
Mortgage Calculator
Based on information from California Regional Multiple Listing Service, Inc. as of . This information is for your personal, non-commercial use and may not be used for any purpose other than to identify prospective properties you may be interested in purchasing. Display of MLS data is usually deemed reliable but is NOT guaranteed accurate by the MLS. Buyers are responsible for verifying the accuracy of all information and should investigate the data themselves or retain appropriate professionals. Information from sources other than the Listing Agent may have been included in the MLS data. Unless otherwise specified in writing, Broker/Agent has not and will not verify any information obtained from other sources. The Broker/Agent providing the information contained herein may or may not have been the Listing and/or Selling Agent.