6 Taylor Avenue, Palm Desert, CA 92260
- $1,187,500
- 3
- BD
- 4
- BA
- 3,189
- SqFt
- Sold Price
- $1,187,500
- List Price
- $1,250,000
- Closing Date
- Nov 20, 2025
- Status
- CLOSED
- MLS#
- 219134771DA
- Year Built
- 1997
- Bedrooms
- 3
- Bathrooms
- 4
- Living Sq. Ft
- 3,189
- Lot Size
- 10,454
- Acres
- 0.24
- Lot Location
- Back Yard, Cul-De-Sac, Front Yard, Lawn, Landscaped, Planned Unit Development, Sprinkler System
- Days on Market
- 58
- Property Type
- Single Family Residential
- Property Sub Type
- Single Family Residence
- Stories
- One Level
- Neighborhood
- Montecito Homes
Property Description
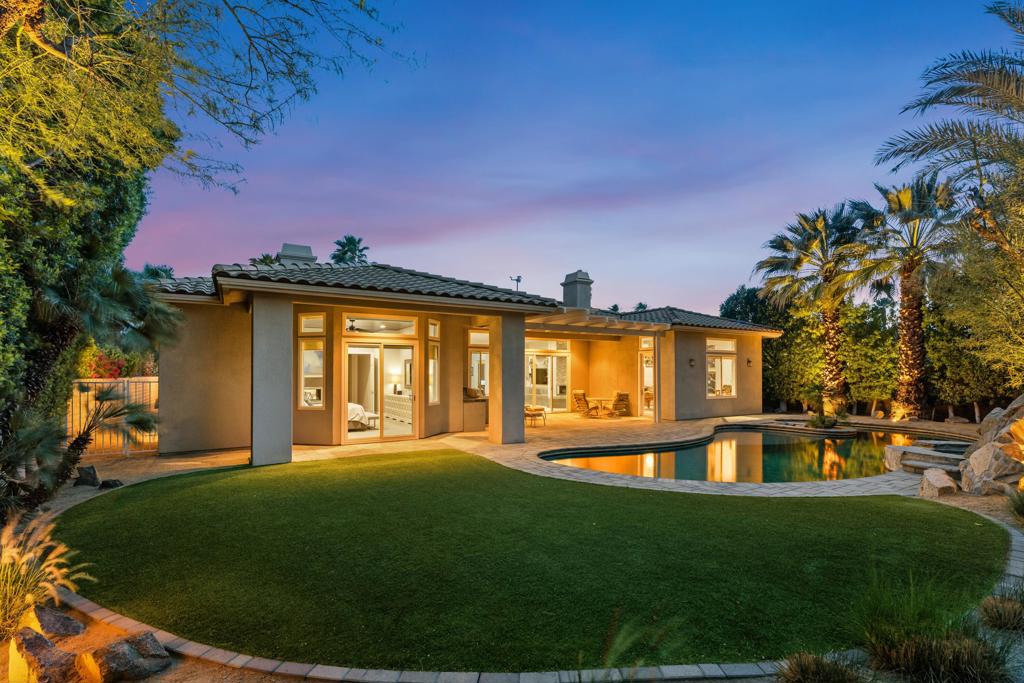
Price Improvement! Don't miss your opportunity to own a custom home, upgraded in the highly sought-after Montecito community. Welcome to 6 Taylor in the exclusive Montecito neighborhood! This custom-built, 3-bedroom, 3.5 bathroom pool home, plus office, offers over 3,100 sq ft of ample living space and over $300K in beautiful upgrades! With OWNED SOLAR, you'll enjoy zero electricity bills. The home was rewired in 2018 when the new roof was installed.The modern kitchen features quartz countertops, black stainless steel appliances, and a large island. Enjoy peace of mind with a backup GENERATOR to avoid desert blackouts! An open concept with modern design, 12-foot ceilings, dual fireplaces, under-cabinet lighting, three mini-split A/C units, and custom built-ins. Three bedrooms feature ensuite bathrooms, perfect for guests. Tankless water heater & whole-house filtration system for efficiency! A spacious game room offering views of backyard pool & spa with a waterfall. The master features a custom tongue-and-groove ceiling, dual-sided fireplace connecting both the bedroom and bathroom, blackout shades, and dual vanities. Step outside to low-maintenance landscaping with pavers, turf, and a heated pool & spa. Additional perks include a 3-car garage, paid security system, and discounted golf at Desert Willow Golf Resort! This is an incredible opportunity to own a custom home in Montecito, offering exceptional value, low HOA's, and a prime location-just 10 MINUTES FROM EL PASEO!
/u.realgeeks.media/iconicrealestateservices/Rita_R.png)
Additional Information
- HOA
- 270
- Frequency
- Monthly
- Association Amenities
- Controlled Access
- Appliances
- Dishwasher, Disposal, Gas Oven, Gas Range, Gas Water Heater, Microwave, Refrigerator, Range Hood, Vented Exhaust Fan
- Pool
- Yes
- Pool Description
- Gunite, Electric Heat, In Ground, Private, Salt Water, Waterfall
- Fireplace Description
- Family Room, Gas, Living Room, Masonry, Primary Bedroom
- Heat
- Central, Forced Air, Fireplace(s), Natural Gas
- Cooling
- Yes
- Cooling Description
- Central Air, Dual
- View
- Pool
- Exterior Construction
- Stone, Stucco
- Patio
- Concrete, Covered
- Roof
- Tile
- Garage Spaces Total
- 3
- School District
- Desert Sands Unified
- Interior Features
- Breakfast Bar, Breakfast Area, Separate/Formal Dining Room, High Ceilings, Open Floorplan, Multiple Primary Suites, Primary Suite, Walk-In Closet(s)
- Attached Structure
- Detached
Listing courtesy of Listing Agent: Katlyn Buoncuore (katlyn.buoncuore@cbrealty.com) from Listing Office: Coldwell Banker Realty.
Listing sold by Craig Chorpenning from Desert Sotheby's International Realty
Mortgage Calculator
Based on information from California Regional Multiple Listing Service, Inc. as of . This information is for your personal, non-commercial use and may not be used for any purpose other than to identify prospective properties you may be interested in purchasing. Display of MLS data is usually deemed reliable but is NOT guaranteed accurate by the MLS. Buyers are responsible for verifying the accuracy of all information and should investigate the data themselves or retain appropriate professionals. Information from sources other than the Listing Agent may have been included in the MLS data. Unless otherwise specified in writing, Broker/Agent has not and will not verify any information obtained from other sources. The Broker/Agent providing the information contained herein may or may not have been the Listing and/or Selling Agent.