1480 S Sagebrush Road, Palm Springs, CA 92264
- $1,600,000
- 5
- BD
- 5
- BA
- 2,494
- SqFt
- Sold Price
- $1,600,000
- List Price
- $1,735,000
- Closing Date
- Oct 02, 2025
- Status
- CLOSED
- MLS#
- 219130132DA
- Year Built
- 1954
- Bedrooms
- 5
- Bathrooms
- 5
- Living Sq. Ft
- 2,494
- Lot Size
- 10,454
- Acres
- 0.24
- Days on Market
- 129
- Property Type
- Single Family Residential
- Style
- Modern, Ranch
- Property Sub Type
- Single Family Residence
- Stories
- One Level
- Neighborhood
- Deepwell
Property Description
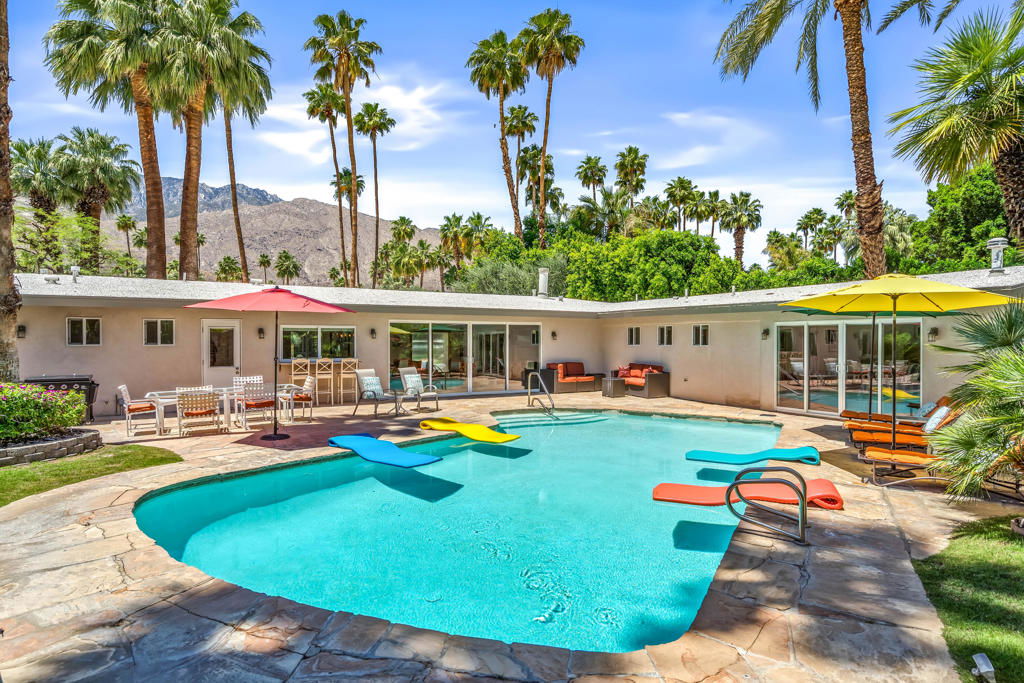
This residence is more than a home ... it's a lifestyle! Welcome to an exciting ranch-style home situated in the heart of Palm Spring's much sought Deepwell Estates. A meticulously remodeled and maintained residence offering a perfect blend of modern elegance and chic Palm Springs living, designed for both personal enjoyment and guest entertainment. Whether seeking a private residence or a lucrative income property, this home truly accommodates all. Greeted by a beautifully landscaped circular drive and double entry doors, you enter an open concept floor plan that includes a kitchen with stainless steel appliances, breakfast bar, dining area, sliders to the outdoors as well as impressive wet bar and fireplace. The property features 5 wonderfully designed bedrooms, 3 of which are ensuite, and 4.5 contemporary bathrooms. Every room is thoughtfully curated to provide comfort and sophistication, ensuring a relaxing atmosphere whether you're hosting or unwinding. Step outside to discover a generously sized lot complete with a private pool that invites leisurely swims and sunbathing on chaise lounges while enjoying mountain vistas. The outdoor space is a true entertainer's delight, complete with BBQ area and dining patio perfect for al fresco gatherings. Make this exquisite property your personal haven or capitalize on its potential as a sought-after rental. Being sold fully furnished, experience unparalleled luxury, comfort, and convenience all in one breathtaking residence.
/u.realgeeks.media/iconicrealestateservices/Rita_R.png)
Additional Information
- Appliances
- Dishwasher, Electric Oven, Gas Cooktop, Disposal, Gas Water Heater, Microwave, Refrigerator, Water To Refrigerator
- Pool
- Yes
- Pool Description
- Gunite, Electric Heat, In Ground, Private
- Fireplace Description
- Gas, Great Room, Masonry, Primary Bedroom, See Through
- Heat
- Central, Forced Air, Natural Gas
- Cooling
- Yes
- Cooling Description
- Central Air, Electric
- View
- Mountain(s), Pool
- Exterior Construction
- Stucco
- Patio
- Stone
- Garage Spaces Total
- 2
- Interior Features
- Beamed Ceilings, Wet Bar, Breakfast Bar, Built-in Features, Separate/Formal Dining Room, Open Floorplan, Recessed Lighting, All Bedrooms Down, Walk-In Closet(s)
- Attached Structure
- Detached
Listing courtesy of Listing Agent: Gregg Fletcher (gregg@greggfletcher.com) from Listing Office: Compass.
Listing sold by Leonardo Montenegro from Keller Williams Luxury Homes
Mortgage Calculator
Based on information from California Regional Multiple Listing Service, Inc. as of . This information is for your personal, non-commercial use and may not be used for any purpose other than to identify prospective properties you may be interested in purchasing. Display of MLS data is usually deemed reliable but is NOT guaranteed accurate by the MLS. Buyers are responsible for verifying the accuracy of all information and should investigate the data themselves or retain appropriate professionals. Information from sources other than the Listing Agent may have been included in the MLS data. Unless otherwise specified in writing, Broker/Agent has not and will not verify any information obtained from other sources. The Broker/Agent providing the information contained herein may or may not have been the Listing and/or Selling Agent.