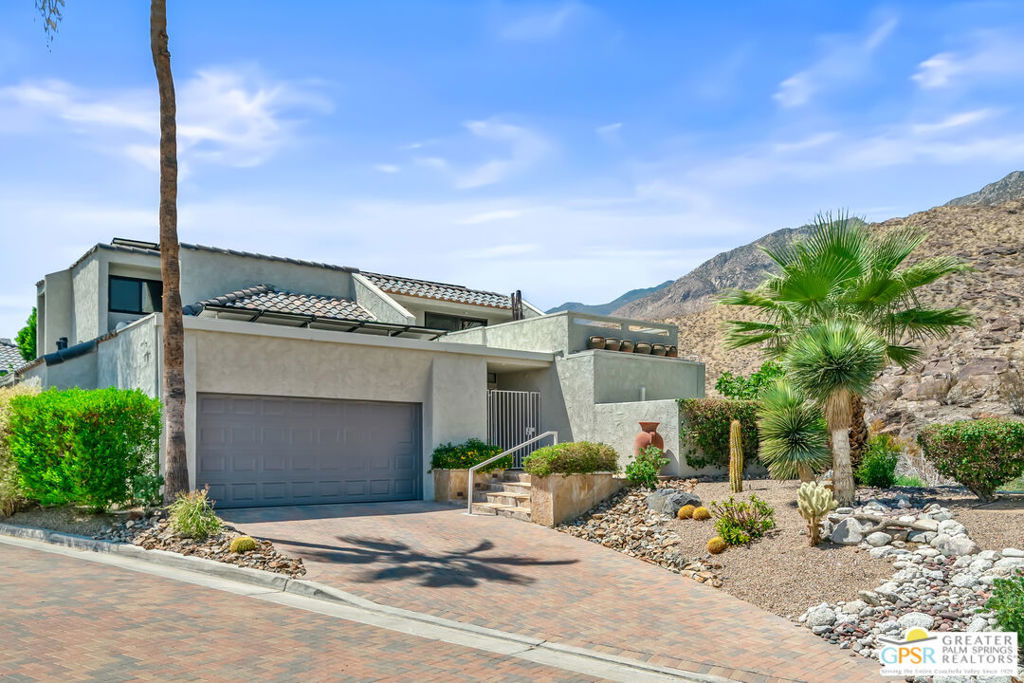
2541 W La Condesa Drive, Palm Springs, CA 92264
- $1,775,000
- 4
- BD
- 4
- BA
- 2,967
- SqFt
- Sold Price
- $1,775,000
- List Price
- $1,835,000
- Closing Date
- Dec 09, 2025
- Status
- CLOSED
- MLS#
- 25579701PS
- Year Built
- 1982
- Bedrooms
- 4
- Bathrooms
- 4
- Living Sq. Ft
- 2,967
- Lot Size
- 3,819
- Acres
- 0.09
- Lot Location
- Irregular Lot, Landscaped
- Days on Market
- 0
- Property Type
- Single Family Residential
- Style
- Contemporary
- Property Sub Type
- Single Family Residence
- Stories
- Two Levels
- Neighborhood
- Vista Canyon
Property Description
Spectacular forever mountainside views abound from this stunning Architectural Digest quality renovation. Offering 4 bedrooms and 4 baths, this thoughtfully appointed home proudly stands out as the jewel of Vista Canyon, a superb community of 29 homes on FEE (you own) land. From the soaring ceilings and floor to ceiling sliders to the outstanding chef's kitchen, this home far exceeds any competing new construction that offers limited square footage, builder finishes and expensive lease land fees. Two Primary suites, one on each level, both offering phenomenal vistas. The upscale kitchen is a cooking enthusiast's dream with high end appliances and adjoins a wonderful family room. Large entertaining spaces include a wonderful sunken bar and room for a table of 10. The double doored, gallery style entry offers an amazing space to showcase an art collection. Other outstanding features include a new pool with gorgeous decking and new heater and pool "cooler". Low HOA dues of 665.00 per month include front landscape maintenance, security gates, 2 pools and 2 spas, tennis court and romantic brick paved streets, lush landscaping and a community of excellent and caring neighbors. Truly a rare opportunity not to be missed.
/u.realgeeks.media/iconicrealestateservices/Rita_R.png)
Additional Information
- HOA
- 665
- Frequency
- Monthly
- Association Amenities
- Controlled Access, Pool, Pet Restrictions, Tennis Court(s), Cable TV
- Appliances
- Barbecue, Dishwasher, Gas Cooktop, Disposal, Microwave, Refrigerator, Vented Exhaust Fan, Dryer, Washer
- Pool
- Yes
- Pool Description
- Community, Fenced, Filtered, Gunite, Heated, In Ground, Private, Salt Water, Association
- Fireplace Description
- Great Room
- Heat
- Central, Forced Air, Natural Gas
- Cooling
- Yes
- Cooling Description
- Central Air
- View
- Canyon, Desert, Mountain(s), Rocks
- Exterior Construction
- Stucco
- Patio
- Deck, Open, Patio, Rooftop, Tile
- Roof
- Foam, Tile
- Garage Spaces Total
- 2
- Sewer
- Sewer Tap Paid
- Water
- Public
- School District
- Palm Springs Unified
- Interior Features
- Wet Bar, Tray Ceiling(s), Ceiling Fan(s), Cathedral Ceiling(s), Separate/Formal Dining Room, Eat-in Kitchen, High Ceilings, Living Room Deck Attached, Open Floorplan, Recessed Lighting, Bar, Walk-In Closet(s)
- Attached Structure
- Detached
- Number Of Units Total
- 29
Listing courtesy of Listing Agent: Scott Histed (scotthisted@bdhomes.com) from Listing Office: Bennion Deville Homes.
Listing sold by John LePage from Corcoran Icon Properties
Mortgage Calculator
Based on information from California Regional Multiple Listing Service, Inc. as of . This information is for your personal, non-commercial use and may not be used for any purpose other than to identify prospective properties you may be interested in purchasing. Display of MLS data is usually deemed reliable but is NOT guaranteed accurate by the MLS. Buyers are responsible for verifying the accuracy of all information and should investigate the data themselves or retain appropriate professionals. Information from sources other than the Listing Agent may have been included in the MLS data. Unless otherwise specified in writing, Broker/Agent has not and will not verify any information obtained from other sources. The Broker/Agent providing the information contained herein may or may not have been the Listing and/or Selling Agent.