3192 E Bogert Trail, Palm Springs, CA 92264
- $4,095,000
- 5
- BD
- 7
- BA
- 5,715
- SqFt
- Sold Price
- $4,095,000
- List Price
- $4,499,000
- Closing Date
- Feb 06, 2026
- Status
- CLOSED
- MLS#
- 219137026PS
- Year Built
- 2005
- Bedrooms
- 5
- Bathrooms
- 7
- Living Sq. Ft
- 5,715
- Lot Size
- 24,829
- Acres
- 0.57
- Lot Location
- Back Yard, Front Yard, Landscaped, Level, Sprinklers Timer, Sprinkler System, Yard
- Days on Market
- 113
- Property Type
- Single Family Residential
- Style
- Contemporary, Modern
- Property Sub Type
- Single Family Residence
- Stories
- One Level
- Neighborhood
- Andreas Hills
Property Description
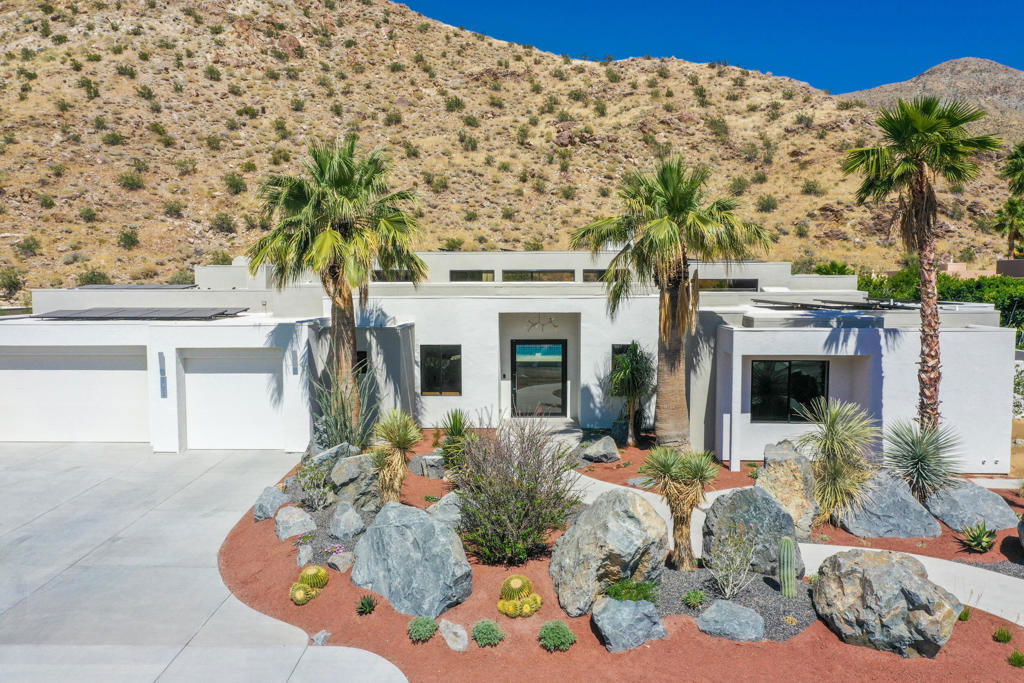
Modern, sophisticated and extensively upgraded, this bright and open custom estate redefines luxury livingin Palm Springs' preferred Andreas Hills enclave. Virtually stripped to the studs and reimagined, the contemporary residence generously accommodates both stylish daily living and grand-scale entertaining in a sprawling single-level floor plan that measures approx. 5,715 s.f. A large pivoting glass entry door introduces main living areas that include a great room with clerestory windows, a sleek fireplace, glass pocket doors to the backyard, and a walk-in wet bar with pass-thru to the outdoor kitchen. Five bedrooms with ensuite (+ large office with private bath could become a 6th bdrm) and 6.5 baths --including a detached casita--ensure comfort for everyone. Open to living areas, a newer chef-caliber kitchen is appointed with high-gloss custom cabinetry and custom-designed countertop, two islands, stone countertops, two sinks, and top-tier appliances including a built-in cabinet-matched refrigerator and a 60 inch commercial-grade stainless steel American Range. Additionally, there are two 30 inch gas ovens and a Commercial-grade fire suppressant system installed by Desert Fire. Powered by a rooftop net-zero solar array, this expertly crafted home hosts newer electrical and plumbing systems, oversized ceiling fans throughout, whole-house audio, and a three-car garage with EV charger. Luxuriate in a primary suite with sitting area, fireplace, patio, a freestanding tub, oversized shower and a walk-in closet. Located on fee land (no lease), the expansive homesite backs to a hill and is distinguished by a pool and spa with solar heat, a spacious loggia, outdoor shower and a built-in BBQ. Photos taken at the time the home was furnished (vacant now).
/u.realgeeks.media/iconicrealestateservices/Rita_R.png)
Additional Information
- Other Buildings
- Guest House
- Appliances
- Dishwasher, Disposal, Gas Oven, Ice Maker, Microwave, Refrigerator, Range Hood, Water Softener, Vented Exhaust Fan, Water To Refrigerator, Water Heater, Water Purifier
- Pool
- Yes
- Pool Description
- Gunite, Electric Heat, In Ground, Private, Salt Water, Waterfall
- Fireplace Description
- Gas, Gas Starter, Great Room, Masonry, Primary Bedroom, Raised Hearth
- Heat
- Central, Natural Gas, Zoned
- Cooling
- Yes
- Cooling Description
- Central Air, Wall/Window Unit(s), Zoned
- View
- Desert, Mountain(s), Pool
- Exterior Construction
- Stucco
- Patio
- Concrete, Covered, Deck
- Roof
- Flat, Foam
- Garage Spaces Total
- 3
- Interior Features
- Wet Bar, Breakfast Bar, Built-in Features, Separate/Formal Dining Room, High Ceilings, Open Floorplan, Recessed Lighting, See Remarks, Smart Home, Two Story Ceilings, Bar, Wired for Sound, All Bedrooms Down, Primary Suite, Walk-In Pantry, Walk-In Closet(s)
- Attached Structure
- Detached
Listing courtesy of Listing Agent: Luca Volpe (lucarealtytrust@icloud.com) from Listing Office: Realty Trust.
Listing sold by Charles Banfield from Realty Trust
Mortgage Calculator
Based on information from California Regional Multiple Listing Service, Inc. as of . This information is for your personal, non-commercial use and may not be used for any purpose other than to identify prospective properties you may be interested in purchasing. Display of MLS data is usually deemed reliable but is NOT guaranteed accurate by the MLS. Buyers are responsible for verifying the accuracy of all information and should investigate the data themselves or retain appropriate professionals. Information from sources other than the Listing Agent may have been included in the MLS data. Unless otherwise specified in writing, Broker/Agent has not and will not verify any information obtained from other sources. The Broker/Agent providing the information contained herein may or may not have been the Listing and/or Selling Agent.