1230 Surrey Lane, Palm Springs, CA 92264
- $1,154,000
- 2
- BD
- 3
- BA
- 1,896
- SqFt
- Sold Price
- $1,154,000
- List Price
- $1,149,000
- Closing Date
- Nov 25, 2025
- Status
- CLOSED
- MLS#
- 25599349PS
- Year Built
- 2017
- Bedrooms
- 2
- Bathrooms
- 3
- Living Sq. Ft
- 1,896
- Lot Size
- 3,049
- Acres
- 0.07
- Lot Location
- Landscaped
- Days on Market
- 11
- Property Type
- Single Family Residential
- Style
- Modern
- Property Sub Type
- Single Family Residence
- Stories
- Two Levels
- Neighborhood
- Dakota
Property Description
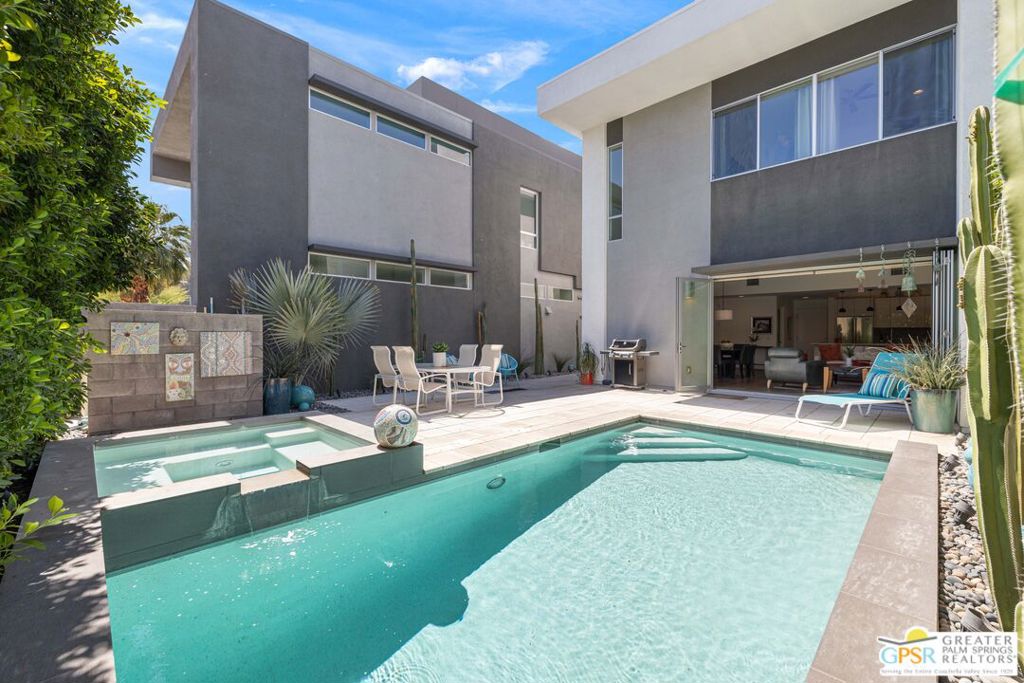
Rare-to-market opportunity in South Palm Springs! Tucked against the mountain and a short hop to the heart of town. Enjoy tall ceilings, architectural interest, effortless indoor-outdoor flow, and a fabulous pool + spa with waterfall. The sleek, modernist fire pit works its MAGIC poolside as well! Gated Dakota is a collection of 38 standalone homes off Belardo Road. The walkability of the area scores high marks and this includes neighboring Historic Tennis Club, Tahquitz River Estates, and Twin Palms. In terms of design, this larger floor plan delivers on many fronts including a wonderful mix of conversation areas. Clerestory windows and La Cantina bi-fold doors are highlights in the main living + dining areas with beautiful wood flooring underfoot. Viking appliances, Hans Grohe fixtures, and a Blanco sink elevate the kitchen with its modern finishes and counter seating. There is a second level den positioned between two ensuite bedrooms where natural light is a theme. Loving the newer floor-to-ceiling bookcases that frame the room beautifully. The ensuite Primary faces West and delivers a WOW factor in terms of dramatic mountain views. New Zealand wool carpet plus porcelonosa tile is found in both bedrooms. Laundry located in the 2-car garage. There is a powder bath too. Low HOA fees make things all the better. Location meets fabulous design! Enjoy it all.
/u.realgeeks.media/iconicrealestateservices/Rita_R.png)
Additional Information
- Frequency
- Monthly
- Second HOA
- $200
- Association Amenities
- Controlled Access, Fire Pit, Pool, Pet Restrictions, Spa/Hot Tub
- Appliances
- Dishwasher, Disposal, Gas Range, Microwave, Refrigerator, Range Hood, Dryer, Washer
- Pool
- Yes
- Pool Description
- Gunite, Private, Association
- Fireplace Description
- Outside
- Heat
- Central, Forced Air
- Cooling
- Yes
- Cooling Description
- Central Air
- View
- Mountain(s), Pool
- Exterior Construction
- Stucco
- Patio
- Open, Patio
- Garage Spaces Total
- 2
- Sewer
- Sewer Tap Paid
- Interior Features
- Breakfast Bar, Ceiling Fan(s), Separate/Formal Dining Room, High Ceilings, Recessed Lighting, Walk-In Closet(s)
- Attached Structure
- Detached
- Number Of Units Total
- 38
Listing courtesy of Listing Agent: Brady Sandahl (brady@bradysandahl.com) from Listing Office: Keller Williams Luxury Homes.
Listing sold by Kyle Gilligan from Compass
Mortgage Calculator
Based on information from California Regional Multiple Listing Service, Inc. as of . This information is for your personal, non-commercial use and may not be used for any purpose other than to identify prospective properties you may be interested in purchasing. Display of MLS data is usually deemed reliable but is NOT guaranteed accurate by the MLS. Buyers are responsible for verifying the accuracy of all information and should investigate the data themselves or retain appropriate professionals. Information from sources other than the Listing Agent may have been included in the MLS data. Unless otherwise specified in writing, Broker/Agent has not and will not verify any information obtained from other sources. The Broker/Agent providing the information contained herein may or may not have been the Listing and/or Selling Agent.