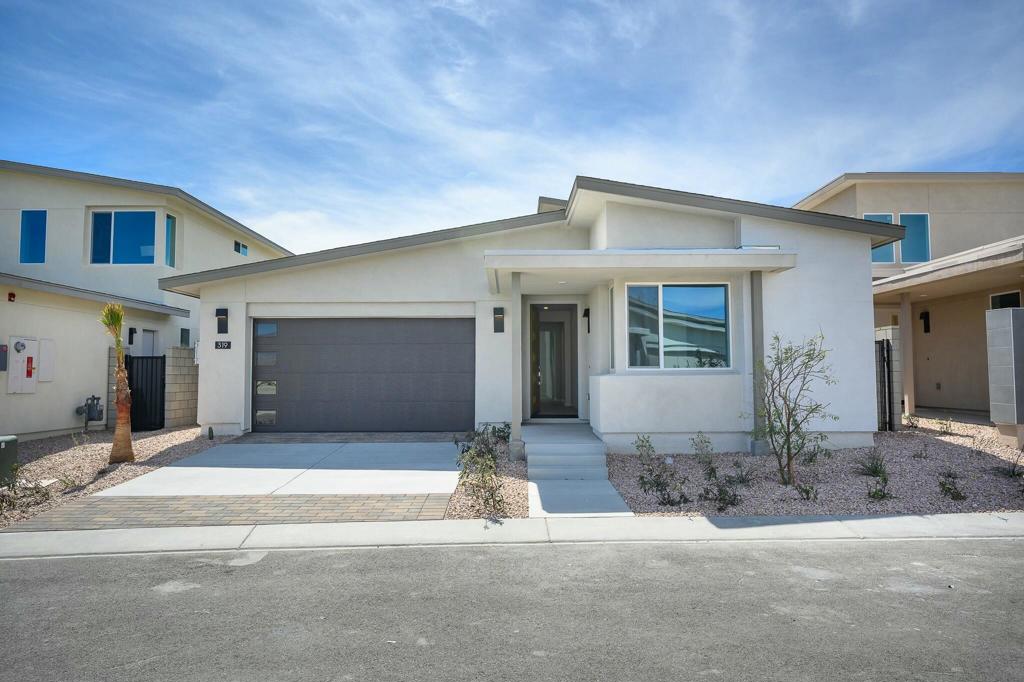
319 Mustang Lane, Palm Springs, CA 92262
- $859,251
- 4
- BD
- 4
- BA
- 2,937
- SqFt
- Sold Price
- $859,251
- List Price
- $859,251
- Closing Date
- Oct 15, 2025
- Status
- CLOSED
- MLS#
- 219126919PS
- Year Built
- 2025
- Bedrooms
- 4
- Bathrooms
- 4
- Living Sq. Ft
- 2,937
- Lot Size
- 6,589
- Acres
- 0.15
- Lot Location
- Drip Irrigation/Bubblers, Planned Unit Development
- Days on Market
- 195
- Property Type
- Single Family Residential
- Style
- Modern
- Property Sub Type
- Single Family Residence
- Stories
- Two Levels
Property Description
NEW CONSTRUCTION! Ready Immediate Move-in! Includes Upgraded Flooring! This new two-story home features a modern and spacious layout. Off the foyer is a bedroom with an en-suite bathroom, leading to a versatile flex space and open-concept layout consisting of the kitchen and Great Room. The owner's suite is tucked into a private corner at the back of the home. A bonus room and additional bedroom can be found on the second level. The private front courtyard includes a pool! Vitality offers new modern single-family homes for sale at the Miralon masterplan community in Palm Springs. The community will feature fantastic onsite resort style amenities, including a swimming pools, clubhouse, gym, hiking trails, gated access and much more. Residents will enjoy convenient access to the best of local shopping, and dining.
/u.realgeeks.media/iconicrealestateservices/Rita_R.png)
Additional Information
- HOA
- 450
- Frequency
- Monthly
- Association Amenities
- Bocce Court, Clubhouse, Controlled Access, Fitness Center, Fire Pit, Management, Barbecue, Picnic Area, Recreation Room, Security, Trail(s)
- Appliances
- Dishwasher, Disposal, Gas Range, Gas Water Heater, Microwave
- Pool
- Yes
- Pool Description
- Gunite, In Ground
- Heat
- Forced Air
- Cooling
- Yes
- View
- Mountain(s), Trees/Woods
- Exterior Construction
- Stucco
- Patio
- Covered
- Roof
- Composition
- Garage Spaces Total
- 2
- School District
- Palm Springs Unified
- Interior Features
- Breakfast Bar, Built-in Features, Separate/Formal Dining Room, Open Floorplan, Bedroom on Main Level, Loft, Main Level Primary, Utility Room, Walk-In Pantry
- Attached Structure
- Attached
Listing courtesy of Listing Agent: Karen Myatt (sold@myattrealestate.com) from Listing Office: Century 21 Masters.
Listing sold by Marcus Miceli from Initiate Realty
Mortgage Calculator
Based on information from California Regional Multiple Listing Service, Inc. as of . This information is for your personal, non-commercial use and may not be used for any purpose other than to identify prospective properties you may be interested in purchasing. Display of MLS data is usually deemed reliable but is NOT guaranteed accurate by the MLS. Buyers are responsible for verifying the accuracy of all information and should investigate the data themselves or retain appropriate professionals. Information from sources other than the Listing Agent may have been included in the MLS data. Unless otherwise specified in writing, Broker/Agent has not and will not verify any information obtained from other sources. The Broker/Agent providing the information contained herein may or may not have been the Listing and/or Selling Agent.