885 Fountain Drive, Palm Springs, CA 92262
- $949,000
- 3
- BD
- 4
- BA
- 2,210
- SqFt
- Sold Price
- $949,000
- List Price
- $1,029,000
- Closing Date
- Nov 21, 2025
- Status
- CLOSED
- MLS#
- 219133560PS
- Year Built
- 2022
- Bedrooms
- 3
- Bathrooms
- 4
- Living Sq. Ft
- 2,210
- Lot Size
- 6,098
- Acres
- 0.14
- Lot Location
- Close to Clubhouse, Drip Irrigation/Bubblers, Landscaped, Planned Unit Development
- Days on Market
- 78
- Property Type
- Single Family Residential
- Style
- Contemporary, Modern
- Property Sub Type
- Single Family Residence
- Stories
- One Level
Property Description
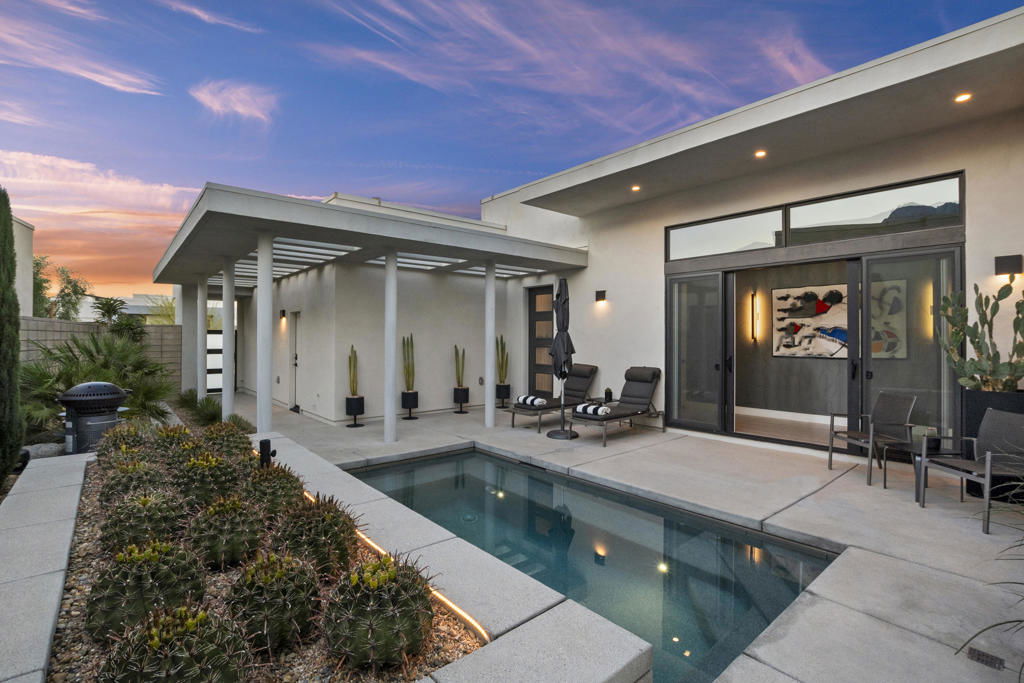
Discover the incredible community at Miralon. This meticulously crafted home built in 2022 is filled with upgrades including gorgeous landscaping, custom lighting, tile work, wallpaper and window coverings to name a few. It includes three bedrooms, all ensuite, as well as a powder room. The open concept design features high ceilings and walls of glass that flood the home with natural light. The heart of the home is the gourmet kitchen, equipped with top-of-the-line appliances, sleek quartz countertops, and ample storage. The expansive primary suite offers a private oasis, complete with a lavish bathroom and walk in closet. For outdoor living you can enjoy multiple seating areas, a spool, firepit and dining area in the beautifully landscaped outdoor space. Miralon is a gated community which offers miles of walking trails among thousands of olive trees. The expansive community center includes resort style community pools, a fitness center, yoga studio, coffee shop and bar, and two dog parks. Miralon is located just a short drive to Palm Springs' arts, culture, shopping, dining and entertainment options.
/u.realgeeks.media/iconicrealestateservices/Rita_R.png)
Additional Information
- HOA
- 530
- Frequency
- Monthly
- Association Amenities
- Clubhouse, Fitness Center, Maintenance Grounds, Meeting Room, Management, Picnic Area, Pet Restrictions, Security, Trail(s)
- Appliances
- Dishwasher, Gas Range, Gas Water Heater, Microwave, Refrigerator, Range Hood, Water Softener, Tankless Water Heater, Vented Exhaust Fan
- Pool
- Yes
- Pool Description
- In Ground, Pebble, Salt Water, Waterfall
- Heat
- Central, Forced Air, Natural Gas
- Cooling
- Yes
- Cooling Description
- Central Air, Electric
- View
- Mountain(s)
- Exterior Construction
- Stone, Stucco
- Patio
- Concrete, Enclosed
- Roof
- Flat, Other
- Garage Spaces Total
- 2
- Interior Features
- Breakfast Bar, High Ceilings, Open Floorplan, All Bedrooms Down, Main Level Primary, Walk-In Closet(s)
- Attached Structure
- Detached
Listing courtesy of Listing Agent: Todd Cromwell (toddcromwell@kw.com) from Listing Office: Keller Williams Luxury Homes.
Listing sold by Jessicca Brueggeman from Coldwell Banker Realty
Mortgage Calculator
Based on information from California Regional Multiple Listing Service, Inc. as of . This information is for your personal, non-commercial use and may not be used for any purpose other than to identify prospective properties you may be interested in purchasing. Display of MLS data is usually deemed reliable but is NOT guaranteed accurate by the MLS. Buyers are responsible for verifying the accuracy of all information and should investigate the data themselves or retain appropriate professionals. Information from sources other than the Listing Agent may have been included in the MLS data. Unless otherwise specified in writing, Broker/Agent has not and will not verify any information obtained from other sources. The Broker/Agent providing the information contained herein may or may not have been the Listing and/or Selling Agent.