2932 N Sunrise Way, Palm Springs, CA 92262
- $1,475,000
- 6
- BD
- 6
- BA
- 4,292
- SqFt
- Sold Price
- $1,475,000
- List Price
- $1,595,000
- Closing Date
- Mar 09, 2026
- Status
- CLOSED
- MLS#
- 219124688DA
- Year Built
- 2007
- Bedrooms
- 6
- Bathrooms
- 6
- Living Sq. Ft
- 4,292
- Lot Size
- 19,602
- Acres
- 0.45
- Lot Location
- Drip Irrigation/Bubblers, Landscaped, Sprinkler System
- Days on Market
- 373
- Property Type
- Single Family Residential
- Property Sub Type
- Single Family Residence
- Stories
- One Level
- Neighborhood
- Desert Park Estates
Property Description
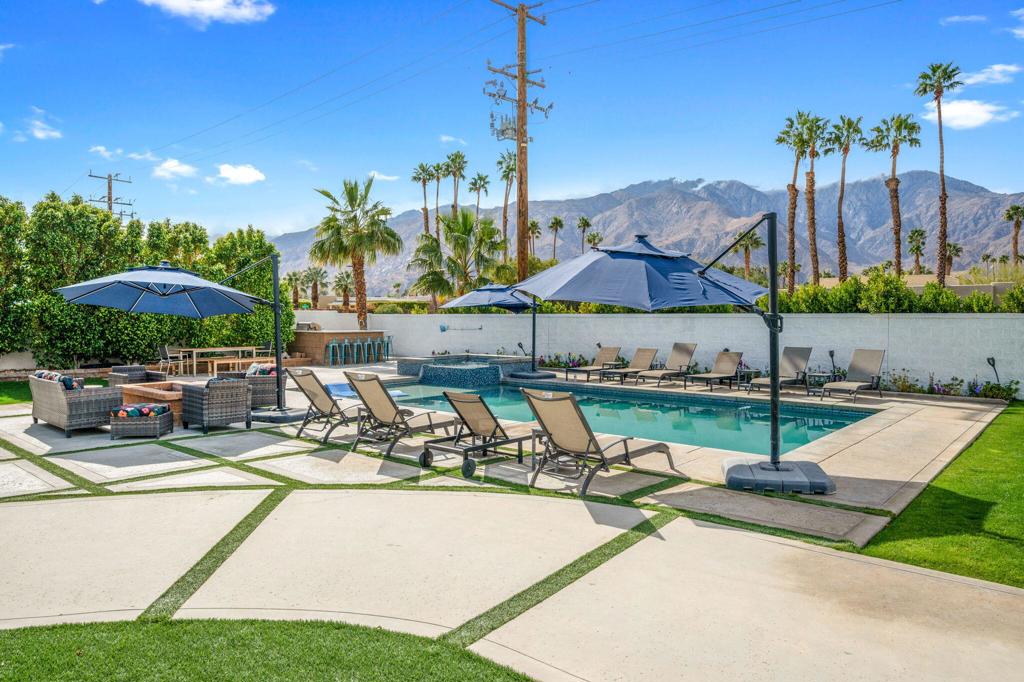
This luxury compound has a remodeled interior, oversized Pebble Tech pool and spa, Barbecue area, privacy and security features that make it a real paradise for both relaxation and entertaining. Stunning sunsets and mountain views are endless. There are 6 bedrooms and 4.5 bathrooms and one powder room outside. There are two bedrooms and one bath, and large game room that were recently added in 2024/2025.There's a Solar system, putting green, pickle ball court, game room, & lotsa open space. The large, gated RV area and the driveway can accomodate 10-15 cars or more! What a bonus!There are privacy/blackout & electronic shades throughout. This home's interior design was inspired by local designers and artists. Furniture and accessories negotiable. Buyer to verify and satisfy self with Square footage of living areas and all permits for new additions. Also, Buyer to verify with city of PS if this property can be used as a short term rental.Currently a 2 car garage with RV access and enough space for 12 cars. Seller can convert permitted game room back to another 2 car garage making this property a 4 car garage HOME!Seller would consider removing wallpaper and painting.
/u.realgeeks.media/iconicrealestateservices/Rita_R.png)
Additional Information
- Other Buildings
- Guest House
- Pool
- Yes
- Pool Description
- In Ground, Pebble
- Fireplace Description
- Gas, Living Room, See Through
- Heat
- Forced Air, Fireplace(s)
- Cooling
- Yes
- Cooling Description
- Central Air, Zoned
- View
- Mountain(s), Panoramic
- Garage Spaces Total
- 4
- Interior Features
- Walk-In Pantry
- Attached Structure
- Detached
Listing courtesy of Listing Agent: Elaine Stewart (desertrealestate1@yahoo.com) from Listing Office: RE/MAX All-Pro.
Listing sold by OUT AREA from OUT OF AREA
Mortgage Calculator
Based on information from California Regional Multiple Listing Service, Inc. as of . This information is for your personal, non-commercial use and may not be used for any purpose other than to identify prospective properties you may be interested in purchasing. Display of MLS data is usually deemed reliable but is NOT guaranteed accurate by the MLS. Buyers are responsible for verifying the accuracy of all information and should investigate the data themselves or retain appropriate professionals. Information from sources other than the Listing Agent may have been included in the MLS data. Unless otherwise specified in writing, Broker/Agent has not and will not verify any information obtained from other sources. The Broker/Agent providing the information contained herein may or may not have been the Listing and/or Selling Agent.