1122 E Via San Michael Road, Palm Springs, CA 92262
- $980,000
- 3
- BD
- 2
- BA
- 1,626
- SqFt
- Sold Price
- $980,000
- List Price
- $1,050,000
- Closing Date
- Oct 06, 2025
- Status
- CLOSED
- MLS#
- 25571619PS
- Year Built
- 1993
- Bedrooms
- 3
- Bathrooms
- 2
- Living Sq. Ft
- 1,626
- Lot Size
- 9,583
- Acres
- 0.22
- Lot Location
- Front Yard, Landscaped
- Days on Market
- 34
- Property Type
- Single Family Residential
- Style
- Contemporary
- Property Sub Type
- Single Family Residence
- Stories
- One Level
- Neighborhood
- Vintage Palms
Property Description
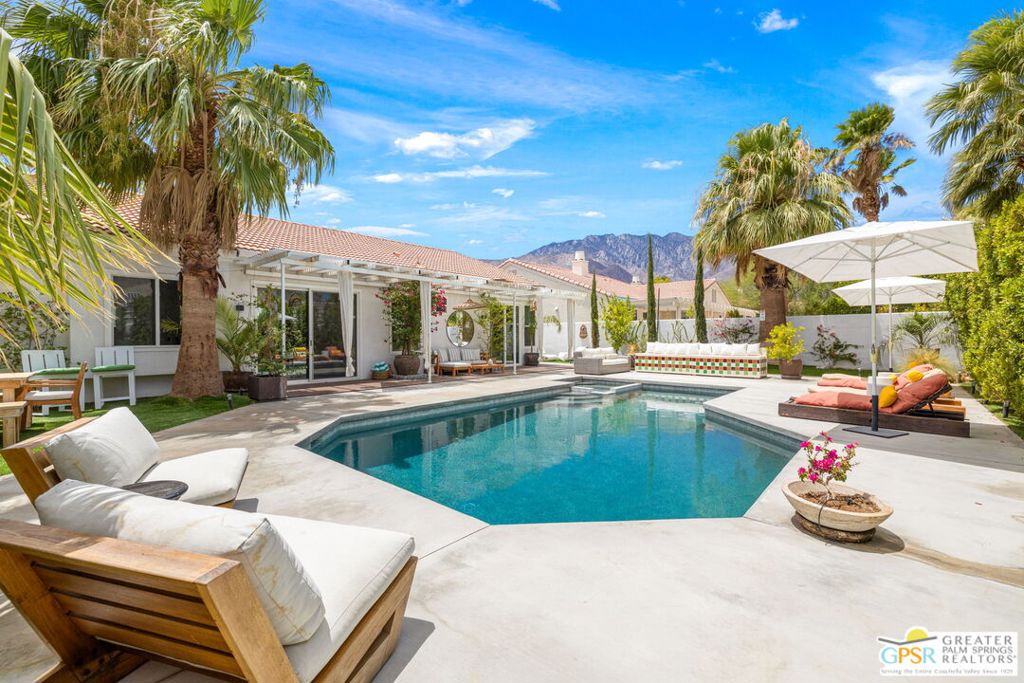
A bold blend of STYLE, sunlight, and stunning mountain VIEWS to the West, this designer FURNISHED + renovated home is just a short hop to the best of Uptown Palm Springs. Set on Fee Land (you own it) with no HOA fees, offering the flexibility to operate as a SHORT-TERM RENTAL, this property in the Vintage Palms neighborhood checks every box for lifestyle and investment potential. Vaulted ceilings and clerestory windows flood the open-concept living space with natural light, complemented by honed concrete floors that extend throughout the home. The vibe is effortless and refined with flawless finishes and impeccable proportions throughout. The kitchen dazzles with a Morocco tile backsplash, bar seating, and stunning views of the pool and multiple conversation areas. The dining area shines with a Restoration Hardware Dalton table taking center stage, paired with Danish bookcases that create gallery-worthy style. The primary suite delivers on drama and serenity, with a grand double-door entry, 14-foot ceilings, direct access to the pool, and a walk-in closet. Its ensuite bath is a standout, finished in Italian Limewash and anchored by a stainless steel rain shower, dual sinks, LED mirrors, and an oversized picture window with privacy shade. Two stylish guest bedrooms share a full bath, and a bonus FOURTH BEDROOM, unpermitted and finished in Italian Limewash, offers flexible space that lives beautifully as an office, lounge, or creative studio. Step outside and soak in the west-facing mountain views, where a 'brutalist' style pebble-tech pool with spa makes a statement against lush ficus hedges, Italian cypress, and vibrant flowering plants. Trex decking underfoot provides seamless flow and durability. There's also a custom arched gate on the side and outdoor shower, while multiple lounging zones feature a tile daybed, CB2 umbrellas and armchairs, and a rustic farmhouse table ready for sunset dinners. Furnished and fabulous, this home is ready to enjoy, and ready to perform. Take the Matterport tour to experience the vibe and flow for yourself.
/u.realgeeks.media/iconicrealestateservices/Rita_R.png)
Additional Information
- Appliances
- Dishwasher, Disposal, Gas Range, Microwave, Refrigerator, Dryer, Washer
- Pool
- Yes
- Pool Description
- Gunite, Private
- Heat
- Central, Forced Air
- Cooling
- Yes
- Cooling Description
- Central Air
- View
- Mountain(s), Panoramic, Pool
- Exterior Construction
- Stucco
- Patio
- Covered
- Roof
- Tile
- Garage Spaces Total
- 2
- Sewer
- Sewer Tap Paid
- Interior Features
- Breakfast Bar, Ceiling Fan(s), Cathedral Ceiling(s), Separate/Formal Dining Room, Furnished, High Ceilings, Open Floorplan, Recessed Lighting, Utility Room
- Attached Structure
- Detached
Listing courtesy of Listing Agent: Brady Sandahl (brady@bradysandahl.com) from Listing Office: Keller Williams Luxury Homes.
Listing sold by Amanda Jacobellis from Bayside
Mortgage Calculator
Based on information from California Regional Multiple Listing Service, Inc. as of . This information is for your personal, non-commercial use and may not be used for any purpose other than to identify prospective properties you may be interested in purchasing. Display of MLS data is usually deemed reliable but is NOT guaranteed accurate by the MLS. Buyers are responsible for verifying the accuracy of all information and should investigate the data themselves or retain appropriate professionals. Information from sources other than the Listing Agent may have been included in the MLS data. Unless otherwise specified in writing, Broker/Agent has not and will not verify any information obtained from other sources. The Broker/Agent providing the information contained herein may or may not have been the Listing and/or Selling Agent.