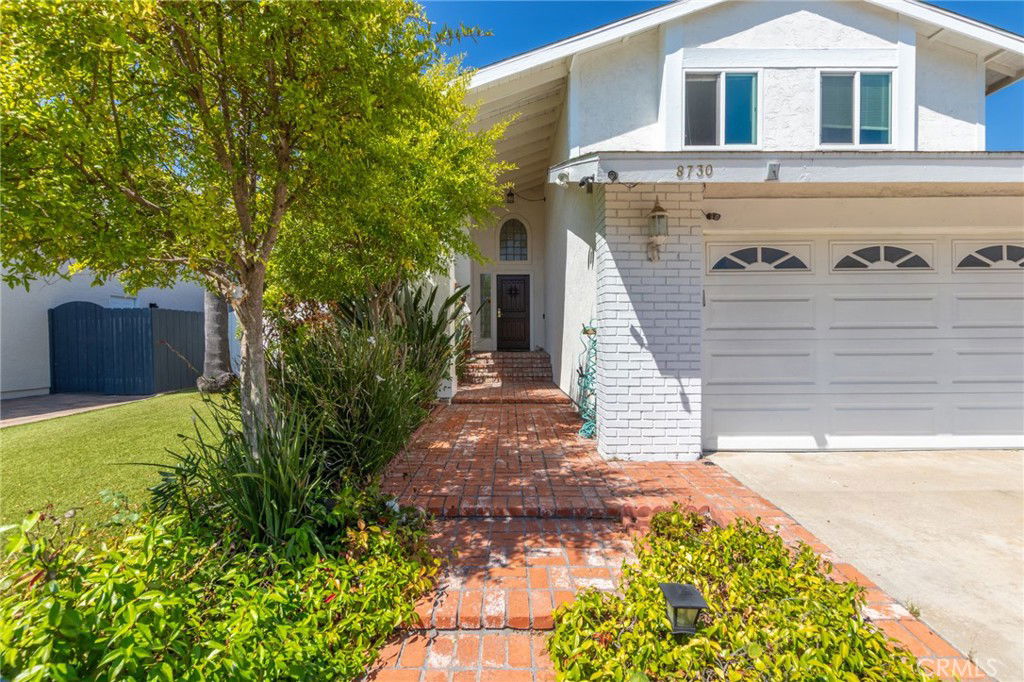
8730 Twin Trails Drive, San Diego, CA 92129
- $1,435,000
- 4
- BD
- 3
- BA
- 2,219
- SqFt
- Sold Price
- $1,435,000
- List Price
- $1,475,000
- Closing Date
- Nov 14, 2025
- Status
- CLOSED
- MLS#
- SW25119417
- Year Built
- 1979
- Bedrooms
- 4
- Bathrooms
- 3
- Living Sq. Ft
- 2,219
- Lot Size
- 8,800
- Acres
- 0.20
- Lot Location
- Yard
- Days on Market
- 122
- Property Type
- Single Family Residential
- Property Sub Type
- Single Family Residence
- Stories
- Two Levels
Property Description
Under Contract. Welcome to this beautifully upgraded two-story home nestled in one of Rancho Peñasquitos' most desirable neighborhoods. Home includes 4 bedrooms and 3 fully remodeled bathrooms, this home perfectly blends luxury, energy efficiency, and indoor-outdoor living. Inside, you'll find brand new carpet in 3 bedrooms, new tile flooring throughout both levels, a renovated kitchen, and three tastefully remodeled bathrooms. The open layout is ideal for everyday comfort and entertaining alike. Additional upgrades include central AC, a Tesla charger, home security cameras, and a sleek epoxy-finished garage. Step outside to your own private oasis featuring a freshly painted pool, large upper backyard, fruit trees, and low-maintenance artificial turf in the front yard. Sitting on a rare double lot, the expansive outdoor space offers exciting potential for an ADU, extended garden, or custom outdoor retreat. Enjoy a paid off solar electric system and pool heater—an incredible value that enhances this home’s efficiency and sustainability. NO HOA. This is a rare opportunity to own a move-in ready home in a family-friendly community with top-rated schools, nearby parks, and convenient freeway access. Don't wait, present your offer today!
/u.realgeeks.media/iconicrealestateservices/Rita_R.png)
Additional Information
- Other Buildings
- Gazebo
- Appliances
- Washer
- Pool
- Yes
- Pool Description
- In Ground, Private, Solar Heat
- Fireplace Description
- Family Room
- Heat
- Central, Solar
- Cooling
- Yes
- Cooling Description
- Central Air
- View
- Neighborhood
- Garage Spaces Total
- 2
- Sewer
- Public Sewer
- Water
- Public
- School District
- Poway Unified
- Interior Features
- Ceiling Fan(s), Separate/Formal Dining Room, Eat-in Kitchen, Bedroom on Main Level, Walk-In Pantry, Walk-In Closet(s)
- Attached Structure
- Detached
- Number Of Units Total
- 1
Listing courtesy of Listing Agent: Loren Torres (lorentorres888@gmail.com) from Listing Office: Coldwell Banker Assoc.Brkr-Mur.
Listing sold by Loren Torres from Coldwell Banker Assoc.Brkr-Mur
Mortgage Calculator
Based on information from California Regional Multiple Listing Service, Inc. as of . This information is for your personal, non-commercial use and may not be used for any purpose other than to identify prospective properties you may be interested in purchasing. Display of MLS data is usually deemed reliable but is NOT guaranteed accurate by the MLS. Buyers are responsible for verifying the accuracy of all information and should investigate the data themselves or retain appropriate professionals. Information from sources other than the Listing Agent may have been included in the MLS data. Unless otherwise specified in writing, Broker/Agent has not and will not verify any information obtained from other sources. The Broker/Agent providing the information contained herein may or may not have been the Listing and/or Selling Agent.