74626 Lavender Way, Palm Desert, CA 92260
- $1,150,000
- 6
- BD
- 4
- BA
- 2,700
- SqFt
- Sold Price
- $1,150,000
- List Price
- $1,299,000
- Closing Date
- Jan 05, 2026
- Status
- CLOSED
- MLS#
- SB25169646
- Year Built
- 1999
- Bedrooms
- 6
- Bathrooms
- 4
- Living Sq. Ft
- 2,700
- Lot Size
- 10,454
- Acres
- 0.24
- Lot Location
- 0-1 Unit/Acre
- Days on Market
- 108
- Property Type
- Single Family Residential
- Style
- Modern
- Property Sub Type
- Single Family Residence
- Stories
- One Level
- Neighborhood
- Canyon Crest (32232)
Property Description
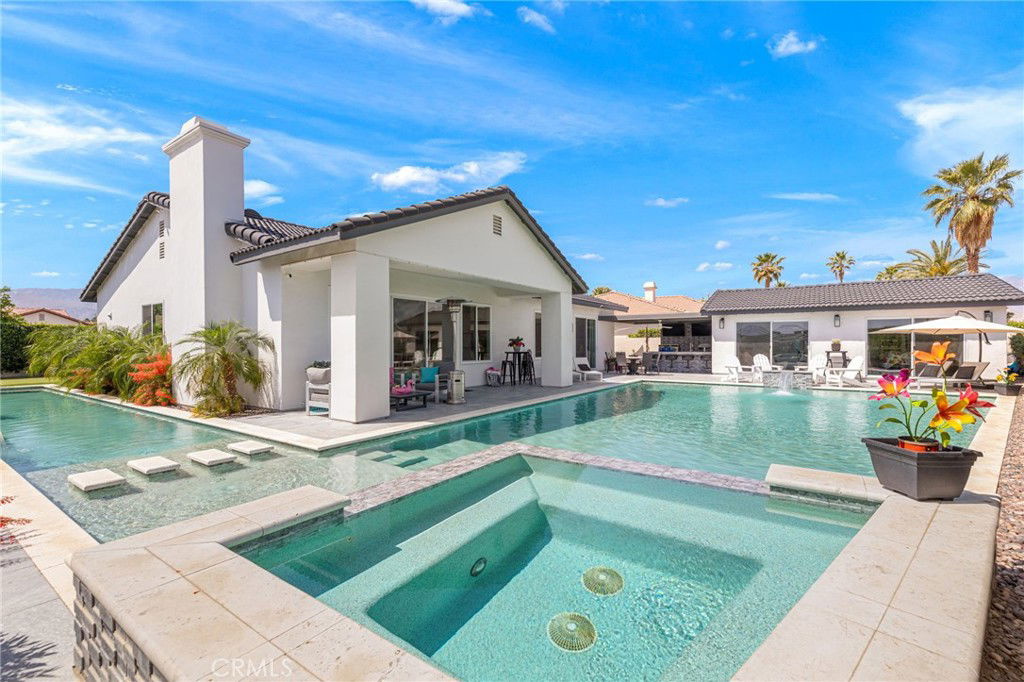
Welcome to one of Palm Desert’s most refined and private retreats, nestled on an expansive 10,454 sq. ft. lot in a coveted neighborhood setting. This newly reimagined home has been thoughtfully upgraded with luxury finishes and modern amenities, offering a seamless blend of indoor-outdoor living and resort-style sophistication. At the heart of the home is a designer kitchen outfitted with premium Viking appliances—elegant yet functional, ideal for both relaxed mornings and elevated entertaining. Natural light pours through brand-new windows and sliding glass doors, while newly remodeled showers and a brand-new A/C unit enhance everyday comfort. Outside, a private oasis awaits: a 52-foot lap pool, a stunning 40’x25’ smart-controlled designer pool, and a 10-person spa anchor the showstopping outdoor experience. A putting green, citrus trees, and lush hedging frame the grounds, while multiple dining and lounge areas—complete with a pizza oven, bar seating, and two LED TVs—set the tone for unforgettable gatherings. A striking 70-foot mural by celebrated artist Steven Van Art adds a one-of-a-kind Coachella-inspired backdrop. Previously a successful high-end vacation rental favored by celebrities, athletes, and musicians, this estate offers an extraordinary opportunity—whether as a full-time residence, seasonal escape, or investment.
/u.realgeeks.media/iconicrealestateservices/Rita_R.png)
Additional Information
- Appliances
- Barbecue, Dishwasher, Disposal, Microwave, Dryer, Washer
- Pool
- Yes
- Pool Description
- In Ground, Lap, Private
- Fireplace Description
- Gas, Living Room
- Heat
- Central, Fireplace(s)
- Cooling
- Yes
- Cooling Description
- Central Air
- View
- Desert
- Garage Spaces Total
- 2
- Sewer
- Unknown
- Water
- Public
- School District
- Desert Sands Unified
- Interior Features
- All Bedrooms Down
- Attached Structure
- Detached
- Number Of Units Total
- 1
Listing courtesy of Listing Agent: Molly Hobin Williams (molly@thehobincompany.com) from Listing Office: Bayside.
Listing sold by Benjamin Duman from Bayside Real Estate Partners
Mortgage Calculator
Based on information from California Regional Multiple Listing Service, Inc. as of . This information is for your personal, non-commercial use and may not be used for any purpose other than to identify prospective properties you may be interested in purchasing. Display of MLS data is usually deemed reliable but is NOT guaranteed accurate by the MLS. Buyers are responsible for verifying the accuracy of all information and should investigate the data themselves or retain appropriate professionals. Information from sources other than the Listing Agent may have been included in the MLS data. Unless otherwise specified in writing, Broker/Agent has not and will not verify any information obtained from other sources. The Broker/Agent providing the information contained herein may or may not have been the Listing and/or Selling Agent.