4057 Lamont Street, San Diego, CA 92109
- $1,670,000
- 3
- BD
- 3
- BA
- 1,861
- SqFt
- Sold Price
- $1,670,000
- List Price
- $1,699,000
- Closing Date
- Jun 30, 2026
- Status
- CLOSED
- MLS#
- NDP2601796
- Year Built
- 2017
- Bedrooms
- 3
- Bathrooms
- 3
- Living Sq. Ft
- 1,861
- Lot Size
- 5,257
- Acres
- 0.12
- Lot Location
- Planned Unit Development
- Days on Market
- 80
- Property Type
- Townhome
- Style
- Patio Home
- Property Sub Type
- Townhouse
- Stories
- Three Or More Levels
Property Description
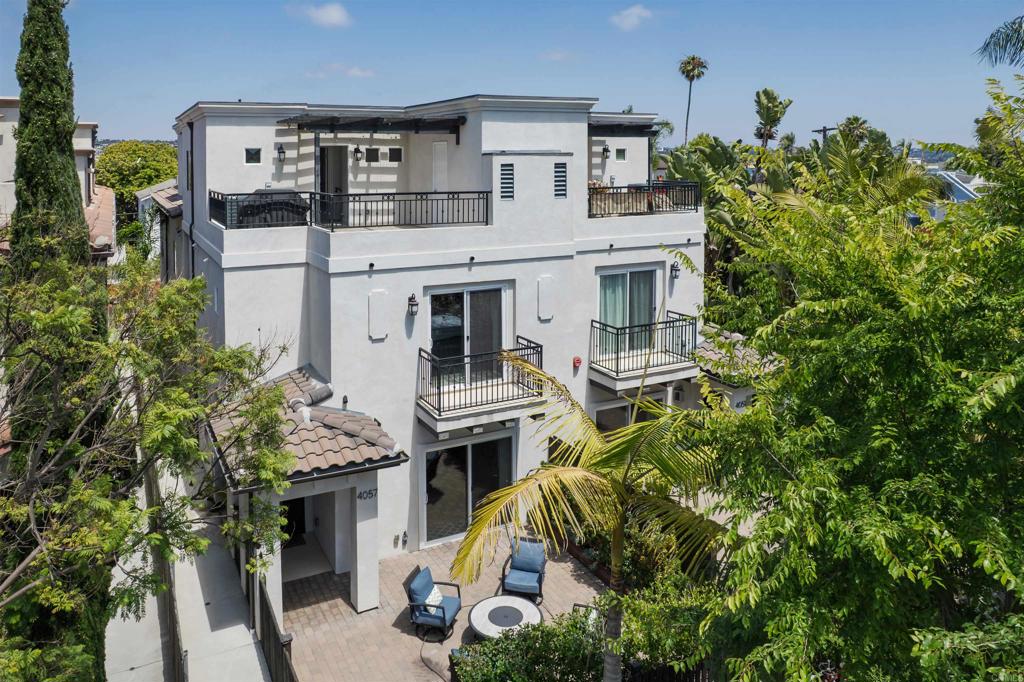
Modern Coastal Living with Solar and Space to Spare in Crown Point! Just blocks from the bay and the ocean, this vibrant Crown Point townhome delivers the ultimate blend of modern design, beachside ease, and low-maintenance living. Built in 2017 and used only occasionally as a vacation home, the residence has been extremely lightly lived in and feels virtually brand new. Offering nearly 1,900 square feet of bright, open living space, three dedicated underground parking spaces, and paid-in-full solar, this home combines comfort, efficiency, and effortless coastal style in one exceptional package. Enter through a gated front courtyard where oversized sliders and warm hardwood floors create seamless indoor-outdoor flow. The main level is airy and welcoming, anchored by a sleek gas fireplace and a thoughtfully designed kitchen featuring quartz countertops, double ovens, soft-close cabinetry, and an extended peninsula with bar seating. Additional built-in cabinetry along the dining wall offers flexible storage and serving space, while a generous under-stair closet keeps everyday items neatly tucked away. A full laundry room and powder bath complete the first floor. Upstairs, two spacious secondary bedrooms each include walk-in closets, a shared full bath, and private balconies that invite in the coastal breeze. The entire third level is devoted to the expansive primary suite—a true retreat—with a walk-in closet and a spa-inspired ensuite showcasing a freestanding soaking tub, glass-enclosed shower, dual vanities, and a separate water closet. Just outside the suite, a large private terrace offers the perfect setting for sunset dinners, weekend BBQs, and relaxed evenings under the sky. This secure, four-unit complex fosters a stable and friendly community atmosphere where neighbors truly look out for one another. The HOA is exceptionally well-managed with strong reserves and no assessments planned, offering meaningful peace of mind. Short-term rentals are not permitted (30-day minimum), preserving the residential character and quiet enjoyment of the community. Additional highlights include central air and gas heating, owned solar that is fully paid off, an oversized private storage room ideal for bikes and boards, and a secure underground three-car garage with extra storage plus security cameras both inside the garage and outside the building for added confidence and convenience. Located in the scenic bayfront enclave of Crown Point, residents enjoy easy access to waterfront parks, miles of walking and biking paths, and the laid-back charm that makes this neighborhood so beloved. Close to local cafes, shops, and dining—yet tucked into a peaceful residential pocket—this home captures the best of coastal living. Whether you’re entertaining on your private terrace, heading out for a paddle at sunrise, or simply enjoying the ease of a home that still feels brand new, this is beachside living done right.
/u.realgeeks.media/iconicrealestateservices/Rita_R.png)
Additional Information
- HOA
- 236
- Frequency
- Monthly
- Association Amenities
- Maintenance Grounds
- Appliances
- Double Oven, Microwave, Refrigerator, Tankless Water Heater
- Pool Description
- None
- Fireplace Description
- Gas
- Heat
- Forced Air, Natural Gas
- Cooling
- Yes
- Cooling Description
- Central Air
- View
- Neighborhood
- Patio
- Concrete, Covered, Open, Patio, Rooftop, Balcony
- Garage Spaces Total
- 3
- School District
- San Diego Unified
- Interior Features
- Breakfast Bar, Built-in Features, Balcony, Ceiling Fan(s), Separate/Formal Dining Room, Eat-in Kitchen, High Ceilings, Living Room Deck Attached, Open Floorplan, Pantry, Recessed Lighting, Storage, All Bedrooms Up, Primary Suite, Utility Room, Walk-In Closet(s)
- Attached Structure
- Attached
Listing courtesy of Listing Agent: Alan Shafran (listings@shafranrealty.com) from Listing Office: SRG.
Listing sold by Cara Steele from Compass
Mortgage Calculator
Based on information from California Regional Multiple Listing Service, Inc. as of . This information is for your personal, non-commercial use and may not be used for any purpose other than to identify prospective properties you may be interested in purchasing. Display of MLS data is usually deemed reliable but is NOT guaranteed accurate by the MLS. Buyers are responsible for verifying the accuracy of all information and should investigate the data themselves or retain appropriate professionals. Information from sources other than the Listing Agent may have been included in the MLS data. Unless otherwise specified in writing, Broker/Agent has not and will not verify any information obtained from other sources. The Broker/Agent providing the information contained herein may or may not have been the Listing and/or Selling Agent.