4862 Viane Way, San Diego, CA 92110
- $1,585,000
- 4
- BD
- 2
- BA
- 2,008
- SqFt
- Sold Price
- $1,585,000
- List Price
- $1,585,000
- Closing Date
- Oct 01, 2025
- Status
- CLOSED
- MLS#
- NDP2504767
- Year Built
- 1962
- Bedrooms
- 4
- Bathrooms
- 2
- Living Sq. Ft
- 2,008
- Lot Size
- 5,500
- Acres
- 0.13
- Lot Location
- Back Yard, Cul-De-Sac, Front Yard, Landscaped
- Days on Market
- 101
- Property Type
- Single Family Residential
- Property Sub Type
- Single Family Residence
- Stories
- Multi Level
Property Description
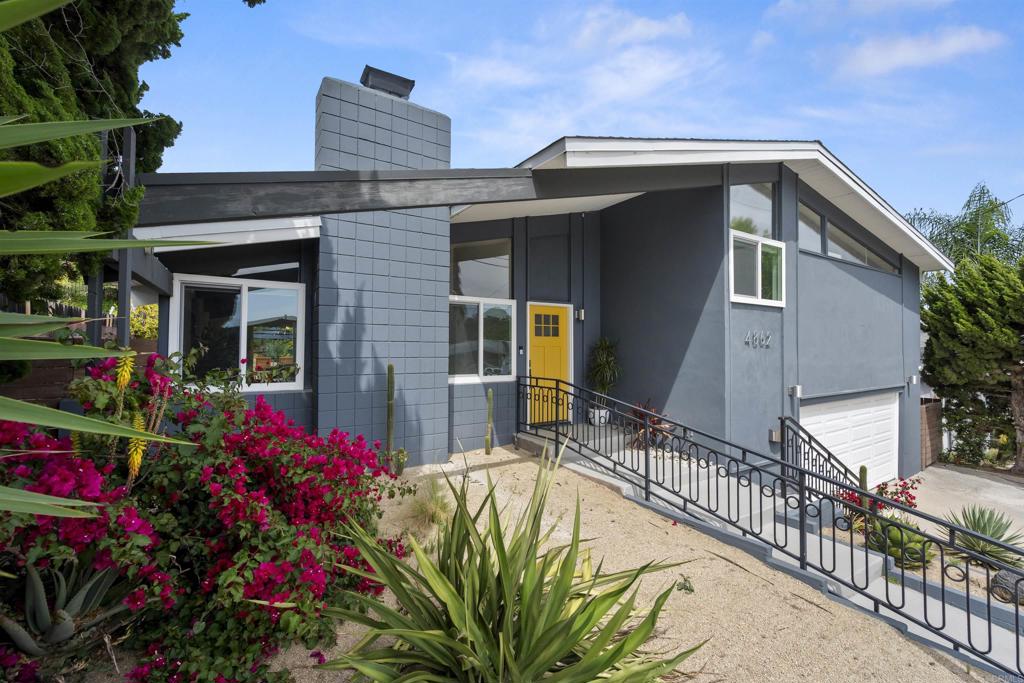
Seller will entertain offers between $1,585,000 and $1,698,000. This stylishly appointed Mid-Century Modern home blends thoughtful design with modern comfort, sure to impress even the most discerning buyer. With tasteful upgrades throughout, the home showcases quality materials that lend an understated elegance, beautifully enhanced by abundant natural light. The split-level layout offers a sense of retreat, with the upper level just a few steps above the main living areas. Here, you’ll find a spacious primary bedroom with a spa-like ensuite bath, a full-size laundry closet, and three additional generously sized bedrooms. Engineered wood flooring runs throughout the home, providing both durability and ease of care, while designer tile accents elevate the style of each bathroom. The expansive open-concept design is highlighted by dramatic wood beam ceilings, creating a striking environment for living, dining, and entertaining. The gourmet kitchen features a quartz waterfall island, a skylight and top-of-the-line stainless steel appliances, making it the heart of the home for gatherings both large and small. These living spaces extend seamlessly to the private backyard, where lush landscaping and mature fruit trees (including lemon, orange and apple) create a serene and welcoming outdoor haven. There is plenty of area for gatherings and gardening, and is ready for your personal touch and choice of design to turn it into the space of your dreams. Additionally, there is a separate entrance to a flexible space that includes a kitchenette and a 3/4 bath (added in 2023), and is ideal as a fifth bedroom, or for short or long-term guest days, or even an office or workshop. Other important and valuable updates and upgrades to the home include a new (2023) Owens Corning Duration Cool Shingle roof with underlying 2” rigid foam board insulation combined with a 24 panel 9.6kW solar system (fully paid), for a greatly increased energy efficiency and continuous cost savings. Upgraded electrical panel, extensive rewiring and certain copper pipe re-plumbing, dual-pane energy-efficient windows and doors, and much more. The oversized two-car garage, exceptional curb appeal and quiet Cul de sac all located within a quick bike, ride or stroll to Mission Bay, USD, and Bay Park eateries, along with easy freeway and close beach access makes 4862 Viane the best choice for your next home.
/u.realgeeks.media/iconicrealestateservices/Rita_R.png)
Additional Information
- Pool Description
- None
- Fireplace Description
- Living Room
- Cooling
- Yes
- Cooling Description
- Central Air
- View
- None
- Garage Spaces Total
- 2
- School District
- San Diego Unified
- Interior Features
- Primary Suite
- Attached Structure
- Detached
Listing courtesy of Listing Agent: Penny Nathan (pnathan@ascentpropertymanagement.com) from Listing Office: Ascent Real Estate.
Listing sold by Paul Scalone from Compass
Mortgage Calculator
Based on information from California Regional Multiple Listing Service, Inc. as of . This information is for your personal, non-commercial use and may not be used for any purpose other than to identify prospective properties you may be interested in purchasing. Display of MLS data is usually deemed reliable but is NOT guaranteed accurate by the MLS. Buyers are responsible for verifying the accuracy of all information and should investigate the data themselves or retain appropriate professionals. Information from sources other than the Listing Agent may have been included in the MLS data. Unless otherwise specified in writing, Broker/Agent has not and will not verify any information obtained from other sources. The Broker/Agent providing the information contained herein may or may not have been the Listing and/or Selling Agent.