7121 Eagle Ridge Drive, Gilroy, CA 95020
- $1,520,000
- 4
- BD
- 3
- BA
- 2,808
- SqFt




- List Price
- $1,520,000
- Price Change
- ▼ $30,000 1789357720
- Status
- ACTIVE
- MLS#
- ML82047181
- Year Built
- 2004
- Bedrooms
- 4
- Bathrooms
- 3
- Living Sq. Ft
- 2,808
- Lot Size
- 11,783
- Acres
- 0.27
- Lot Location
- Secluded
- Days on Market
- 81
- Property Type
- Single Family Residential
- Style
- Mediterranean, Spanish
- Property Sub Type
- Single Family Residence
Property Description
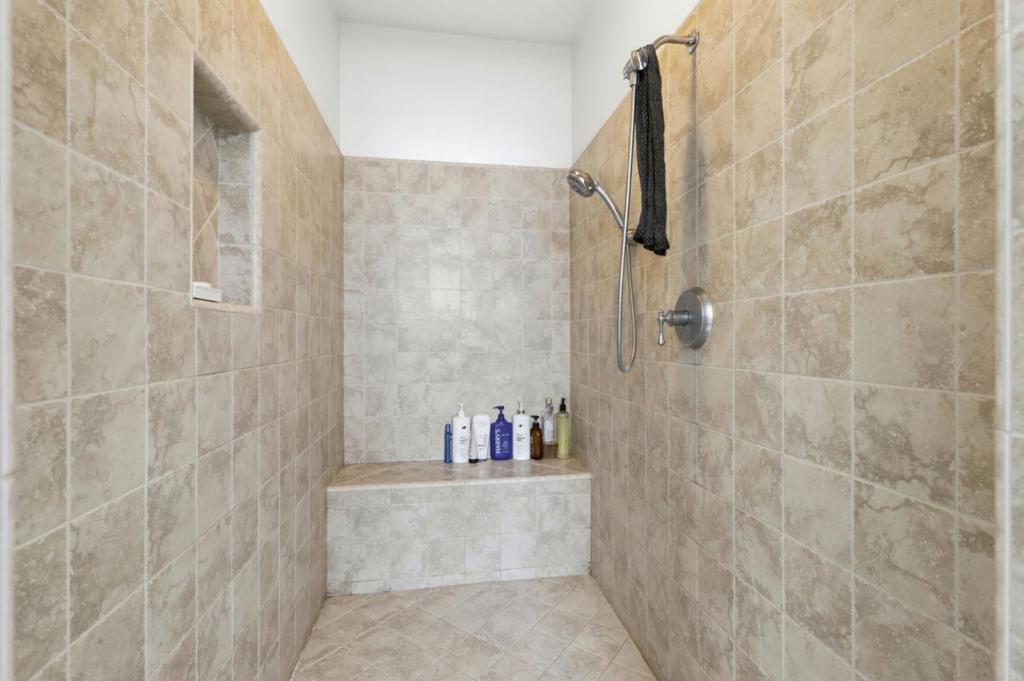
New DR paint coming soon. Close to parks, Gilroy Gardens, vineyards, 1 mi to Gilroy shopping, 1 mi to Clubhouse. 2 mi to dog park nearby. Beautiful home with inviting, private yard with Pebble Tec pool. Located next to large open greenbelt and hills. Located in Gilroy, this spacious 4-bedroom, 3-bath home offers 2,808 sq. ft. of living space on a big 11,783 sq. ft. lot. The kitchen is well-equipped with a gas cooktop, built-in oven, microwave, dishwasher, island, pantry, and exhaust fan, and it opens to a family room with a gas-burning fireplace featuring gas logs. Flooring throughout includes wood and travertine enhancing the homes warm and inviting atmosphere. Ground floor bed / bath. The bathrooms on the ground floor include stone and tile finishes, and the primary suite offers an oversized tub and separate stall showers. Additional features include central AC w/ two zones, central forced-air gas heating, a built-in vacuum system, and high ceilings. Laundry facilities with electricity hookup, tub/sink, and inside access are located on the upper floor in the utility room. The property includes a 2+1 car garage, and a shed. The 3rd garage is fully finished with a bay window, could be a workshop or ? The home is part of the Gilroy Unified elementary school district.
/u.realgeeks.media/iconicrealestateservices/Rita_R.png)
Additional Information
- HOA
- 205
- Frequency
- Monthly
- Association Amenities
- Clubhouse, Golf Course, Management, Playground, Pool, Recreation Room, Spa/Hot Tub, Security, Tennis Court(s)
- Appliances
- Dishwasher, Gas Cooktop, Disposal, Microwave, Range Hood, Self Cleaning Oven, Vented Exhaust Fan
- Pool Description
- In Ground, Association
- Fireplace Description
- Family Room
- Cooling
- Yes
- Cooling Description
- Central Air
- View
- Park/Greenbelt, Hills
- Patio
- Deck
- Roof
- Tile
- Garage Spaces Total
- 3
- Water
- Public
- School District
- Gilroy Unified
- Elementary School
- Other
- Middle School
- Other
- High School
- Gilroy
- Interior Features
- Breakfast Bar, Walk-In Closet(s)
- Attached Structure
- Detached
Listing courtesy of Listing Agent: Diane Ollila (dianeorealtor@gmail.com) from Listing Office: EXIT Realty Consultants.
Mortgage Calculator
Based on information from California Regional Multiple Listing Service, Inc. as of . This information is for your personal, non-commercial use and may not be used for any purpose other than to identify prospective properties you may be interested in purchasing. Display of MLS data is usually deemed reliable but is NOT guaranteed accurate by the MLS. Buyers are responsible for verifying the accuracy of all information and should investigate the data themselves or retain appropriate professionals. Information from sources other than the Listing Agent may have been included in the MLS data. Unless otherwise specified in writing, Broker/Agent has not and will not verify any information obtained from other sources. The Broker/Agent providing the information contained herein may or may not have been the Listing and/or Selling Agent.