2233 N Vista Drive, Palm Springs, CA 92262
- $2,630,000
- 3
- BD
- 3
- BA
- 2,400
- SqFt
- Sold Price
- $2,630,000
- List Price
- $2,795,000
- Closing Date
- Mar 24, 2026
- Status
- CLOSED
- MLS#
- 25559985PS
- Year Built
- 2025
- Bedrooms
- 3
- Bathrooms
- 3
- Living Sq. Ft
- 2,400
- Lot Size
- 11,326
- Acres
- 0.26
- Lot Location
- Front Yard, Landscaped
- Days on Market
- 227
- Property Type
- Single Family Residential
- Style
- Contemporary
- Property Sub Type
- Single Family Residence
- Stories
- One Level
- Neighborhood
- Chino Canyon
Property Description
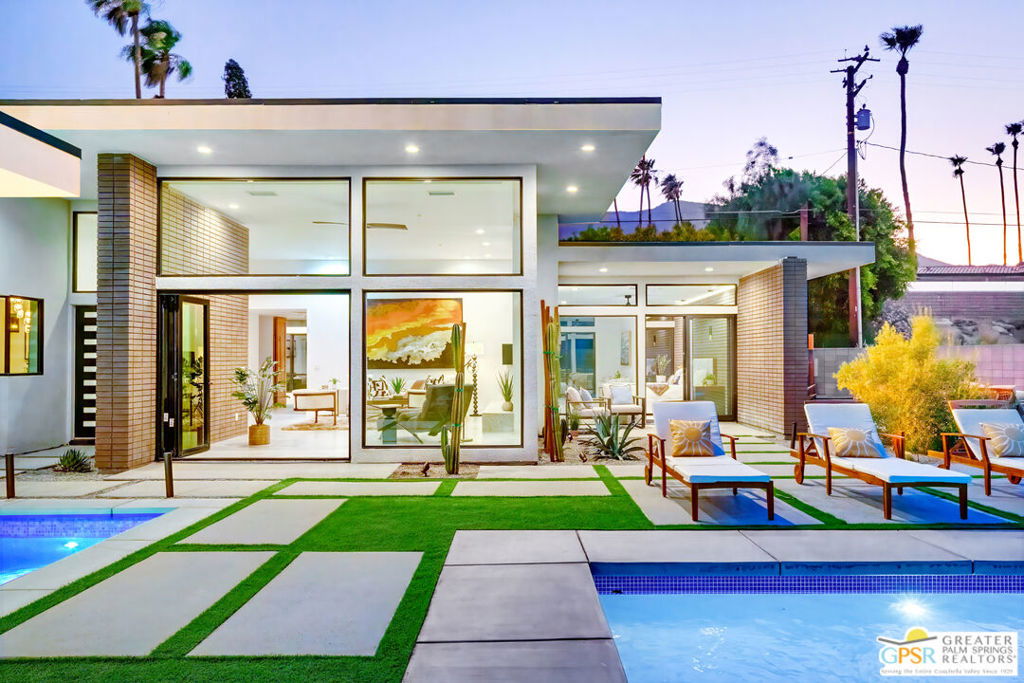
Located within Chino Canyon this contemporary custom-built property boasts breathtaking views of the city skyline, visible from both inside and outside the house. The property includes a great room consisting of living, dining & kitchen with high, soaring ceilings. Showcasing custom brickwork, porcelain flooring imported from Italy, impressive marble counters & backsplashes along with sensational tiling throughout all baths. Floor to ceiling windows throughout the home maximize views. Gourmet kitchen including Dacor professional series appliances. Two of the three bedrooms are Primary suites and the third bedroom can be converted into a wonderful office or gym. Off the two car garage is an outdoor barbecue area, just waiting for gatherings. A front-loaded pool and hot tub, with adjacent water feature with fountain that can be upgraded to a koi pond if desired. Dining al fresco on your rooftop deck is a perfect place to watch our gorgeous Palm Springs sunsets while retiring for the evening. 19 KW Solar System Completes the package!
/u.realgeeks.media/iconicrealestateservices/Rita_R.png)
Additional Information
- Appliances
- Barbecue, Convection Oven, Dishwasher, Gas Cooktop, Disposal, Gas Oven, Microwave, Oven, Refrigerator, Range Hood, Self Cleaning Oven, Vented Exhaust Fan
- Pool
- Yes
- Pool Description
- Fenced, Gunite, In Ground, Permits, Private, Tile, Waterfall
- Fireplace Description
- Gas, Living Room
- Heat
- Central, Forced Air, Natural Gas
- Cooling
- Yes
- Cooling Description
- Central Air, Gas
- View
- City Lights, Canyon, Desert, Panoramic, Pool, Rocks
- Exterior Construction
- Brick, Block, Concrete, Stucco
- Patio
- Concrete, Rooftop
- Roof
- Foam
- Garage Spaces Total
- 2
- Sewer
- Septic Type Unknown
- Water
- Public
- Interior Features
- Wet Bar, Breakfast Bar, Brick Walls, Block Walls, Separate/Formal Dining Room, Furnished, High Ceilings, Open Floorplan, Recessed Lighting, Storage, Bar, Walk-In Pantry, Walk-In Closet(s)
- Attached Structure
- Attached
Listing courtesy of Listing Agent: Leaskou King and Associates (Ben@LeaskouHiggins.com) from Listing Office: Desert Lifestyle Properties.
Listing sold by Kate Slavin from Equity Union
Mortgage Calculator
Based on information from California Regional Multiple Listing Service, Inc. as of . This information is for your personal, non-commercial use and may not be used for any purpose other than to identify prospective properties you may be interested in purchasing. Display of MLS data is usually deemed reliable but is NOT guaranteed accurate by the MLS. Buyers are responsible for verifying the accuracy of all information and should investigate the data themselves or retain appropriate professionals. Information from sources other than the Listing Agent may have been included in the MLS data. Unless otherwise specified in writing, Broker/Agent has not and will not verify any information obtained from other sources. The Broker/Agent providing the information contained herein may or may not have been the Listing and/or Selling Agent.