2380 N San Antonio Road, Palm Springs, CA 92262
- $690,000
- 4
- BD
- 2
- BA
- 1,360
- SqFt
- Sold Price
- $690,000
- List Price
- $725,000
- Closing Date
- Jan 15, 2026
- Status
- CLOSED
- MLS#
- 25514413PS
- Year Built
- 1980
- Bedrooms
- 4
- Bathrooms
- 2
- Living Sq. Ft
- 1,360
- Lot Size
- 9,148
- Acres
- 0.21
- Days on Market
- 115
- Property Type
- Single Family Residential
- Short Sale
- Yes
- Style
- Mid-Century Modern
- Property Sub Type
- Single Family Residence
- Stories
- One Level
- Neighborhood
- Desert Park Estates
Property Description
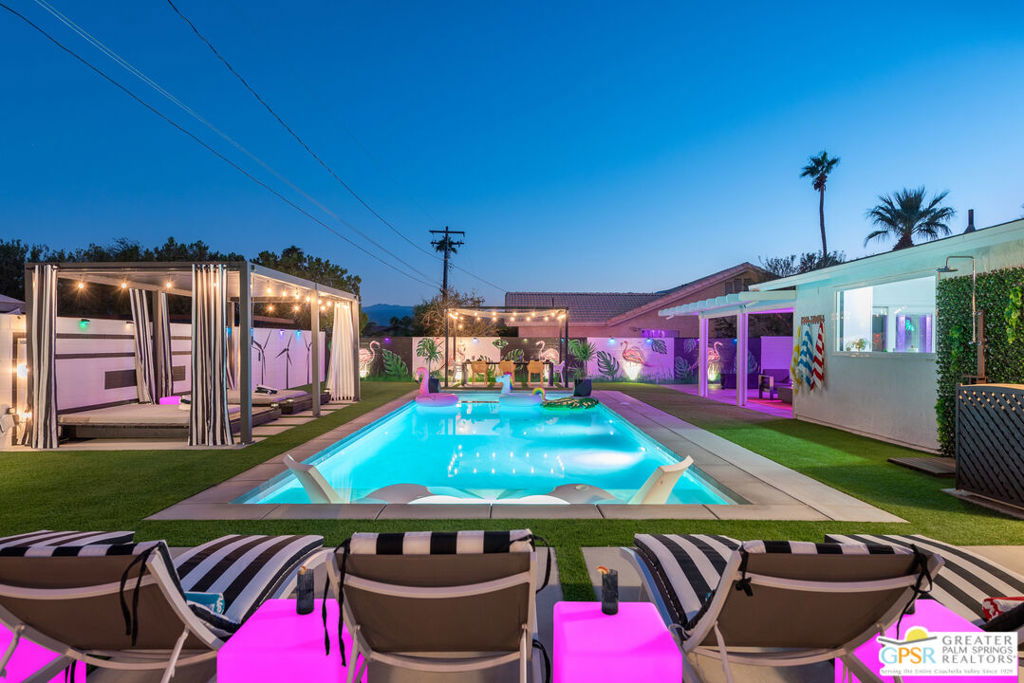
MAJOR PRICE IMPROVEMENT. OPPORTUNITY KNOCKS with this Short Sale. Loss . Close to Short Sale Acceptance. Please Bring all offers for negotiating. A Meticulously Reimagined Retreat Where Thoughtful Design Meets Modern Comfort. This beautifully upgraded 4-bedroom, 2-bath residence masterfully blends bold creativity with high-end finishes. Each bedroom has its own distinct personality, featuring custom wallpaper or hand-painted murals that infuse charm and character throughout the home. The bathrooms have been extensively renovated with floor-to-ceiling marble, designer fixtures, and Bluetooth-enabled ventilation systems with customizable lighting - seamlessly combining luxury and functionality. The home also features brand-new electrical, plumbing, and flooring, offering true turnkey peace of mind. Set on a desirable corner lot, the property offers RV access, ample parking, and standout curb appeal. Custom murals wrap the exterior block wall, adding a bold, artistic statement to the landscape. At the heart of the home lies an expansive chef's kitchen with a 9-foot quartz island, solid wood white shaker cabinetry, sleek leather-finish hardware, and a panoramic picture window that frames the beautifully designed backyard. The outdoor space is an entertainer's dream, offering a large covered patio, featuring a newer 40' x 18' pool with a Baja tanning shelf and an oversized spa that seats up to 20 guests. A built-in barbecue and a spacious fire pit create the perfect setting for lively gatherings or peaceful evenings under the stars. Artificial turf ensures easy maintenance, while color-customizable LED lighting elevates the ambiance. The primary suite includes a private patio retreat, and a centrally located bedroom offers direct access to the pool - effortlessly merging indoor and outdoor living. Homes with this level of design, quality, and artistic detail rarely come to market. Located just minutes to downtown Palm Springs offering and the entertainment, restaurants and shopping. Schedule your private showing today and experience it for yourself.
/u.realgeeks.media/iconicrealestateservices/Rita_R.png)
Additional Information
- Other Buildings
- Gazebo
- Appliances
- Dishwasher, Microwave, Dryer, Washer
- Pool
- Yes
- Pool Description
- Private
- Heat
- Central, Forced Air
- Cooling
- Yes
- Cooling Description
- Central Air
- View
- Mountain(s), Pool
- Exterior Construction
- Concrete, Stucco
- Patio
- Concrete
- Roof
- Shingle
- Garage Spaces Total
- 2
- Interior Features
- Ceiling Fan(s)
- Attached Structure
- Detached
Listing courtesy of Listing Agent: Scott James Properties (James@HarcourtsDesertHomes.com) from Listing Office: Harcourts Desert Homes.
Listing sold by Matt Ennis from Bennion Deville Homes
Mortgage Calculator
Based on information from California Regional Multiple Listing Service, Inc. as of . This information is for your personal, non-commercial use and may not be used for any purpose other than to identify prospective properties you may be interested in purchasing. Display of MLS data is usually deemed reliable but is NOT guaranteed accurate by the MLS. Buyers are responsible for verifying the accuracy of all information and should investigate the data themselves or retain appropriate professionals. Information from sources other than the Listing Agent may have been included in the MLS data. Unless otherwise specified in writing, Broker/Agent has not and will not verify any information obtained from other sources. The Broker/Agent providing the information contained herein may or may not have been the Listing and/or Selling Agent.