1441 E Bogert Trail, Palm Springs, CA 92264
- $3,200,000
- 6
- BD
- 6
- BA
- 7,179
- SqFt
- Sold Price
- $3,200,000
- List Price
- $3,295,000
- Closing Date
- Oct 08, 2025
- Status
- CLOSED
- MLS#
- 25506921PS
- Year Built
- 2007
- Bedrooms
- 6
- Bathrooms
- 6
- Living Sq. Ft
- 7,179
- Lot Size
- 24,394
- Acres
- 0.56
- Lot Location
- Landscaped
- Days on Market
- 109
- Property Type
- Single Family Residential
- Property Sub Type
- Single Family Residence
- Stories
- One Level
- Neighborhood
- Andreas Hills
Property Description
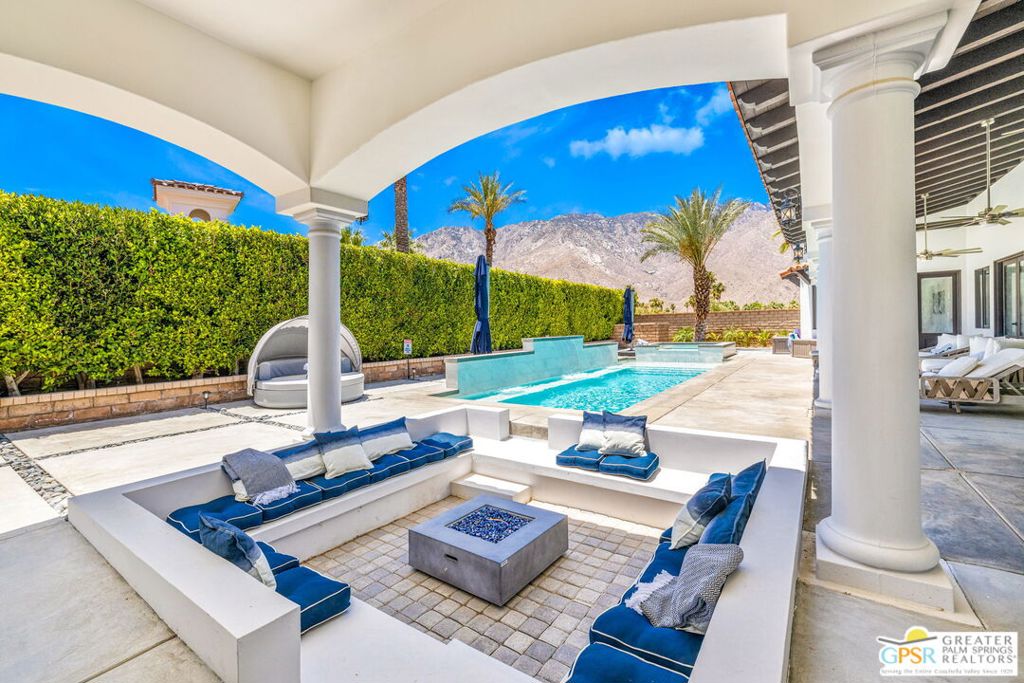
This exceptional 6-bedroom, 6-bathroom home in the coveted Andreas Hills neighborhood of South Palm Springs offers the perfect combination of luxury, privacy, and modern upgrades. Situated on land you own, this property is just blocks from hiking trails, minutes from golf courses, and a short drive to downtown Palm Springs, making it a truly desirable location. Car enthusiasts and entertainers alike will appreciate the private motor court, 3-car garage, and separate 2-car garage, providing ample space for vehicles and toys. The property also features owned solar panels, adding energy efficiency to the home. Upon arrival, you'll be greeted by impressive tall ceilings and an open floor plan that creates an inviting atmosphere throughout. The expansive, ultra-private south-facing backyard is an entertainer's dream, complete with a covered patio, sunken fire pit, refreshing pool and spa, and 360-degree views of the surrounding mountains. Whether you're lounging by the pool or gathering around the fire pit, this space offers ultimate relaxation and entertainment opportunities. The spacious living room boasts soaring ceilings, beautiful views, and easy access to the private backyard, creating a seamless indoor/outdoor experience. Adjacent to the living room, the formal dining room flows into a gourmet kitchen that opens to the family/media room, offering more access to the outdoors and stunning views. The magnificent primary ensuite features a newly renovated spa-like bath with an oversized walk-in closet. Junior Ensuites Two, Three, and Four each include their own private modern bathrooms, providing guests and family members with the utmost comfort and privacy. Bedroom Five is conveniently located near a shared bath. A private office and a dedicated gym area make this home even more functional and versatile. For those who love hosting or desire extra space, the separate guest house with its own private entrance offers a luxurious Junior Ensuite Six, perfect for short or long-term stays. This highly upgraded home in one of Palm Springs' most desirable neighborhoods offers everything you could want including space, privacy, breathtaking views, and an unbeatable location!
/u.realgeeks.media/iconicrealestateservices/Rita_R.png)
Additional Information
- Appliances
- Barbecue, Built-In, Dishwasher, Gas Cooktop, Disposal, Gas Range, Microwave, Oven, Refrigerator, Range Hood, Vented Exhaust Fan, Dryer, Washer
- Pool
- Yes
- Pool Description
- Fenced, Filtered, Gunite, Heated, In Ground, Private, Waterfall
- Fireplace Description
- Family Room, Gas, Living Room
- Heat
- Central, Forced Air, Fireplace(s), Natural Gas, Zoned
- Cooling
- Yes
- Cooling Description
- Central Air
- View
- Mountain(s), Panoramic, Pool
- Exterior Construction
- Stucco
- Patio
- Covered, Open, Patio, Porch
- Garage Spaces Total
- 5
- Sewer
- Sewer Tap Paid
- Interior Features
- Ceiling Fan(s), Separate/Formal Dining Room, High Ceilings, Open Floorplan, Recessed Lighting, Bar, Utility Room, Walk-In Pantry, Walk-In Closet(s)
- Attached Structure
- Detached
Listing courtesy of Listing Agent: Brady Sandahl (brady@bradysandahl.com) from Listing Office: Keller Williams Luxury Homes.
Listing sold by Jan Ray from Keller Williams Realty
Mortgage Calculator
Based on information from California Regional Multiple Listing Service, Inc. as of . This information is for your personal, non-commercial use and may not be used for any purpose other than to identify prospective properties you may be interested in purchasing. Display of MLS data is usually deemed reliable but is NOT guaranteed accurate by the MLS. Buyers are responsible for verifying the accuracy of all information and should investigate the data themselves or retain appropriate professionals. Information from sources other than the Listing Agent may have been included in the MLS data. Unless otherwise specified in writing, Broker/Agent has not and will not verify any information obtained from other sources. The Broker/Agent providing the information contained herein may or may not have been the Listing and/or Selling Agent.