1862 N Nogales Way, Palm Springs, CA 92262
- $743,000
- 3
- BD
- 2
- BA
- 1,620
- SqFt
- Sold Price
- $743,000
- List Price
- $758,800
- Closing Date
- Nov 05, 2025
- Status
- CLOSED
- MLS#
- 219135132DA
- Year Built
- 1978
- Bedrooms
- 3
- Bathrooms
- 2
- Living Sq. Ft
- 1,620
- Lot Size
- 10,019
- Acres
- 0.23
- Lot Location
- Sprinkler System
- Days on Market
- 33
- Property Type
- Single Family Residential
- Property Sub Type
- Single Family Residence
- Stories
- One Level
- Neighborhood
- Victoria Park/Vista Norte
Property Description
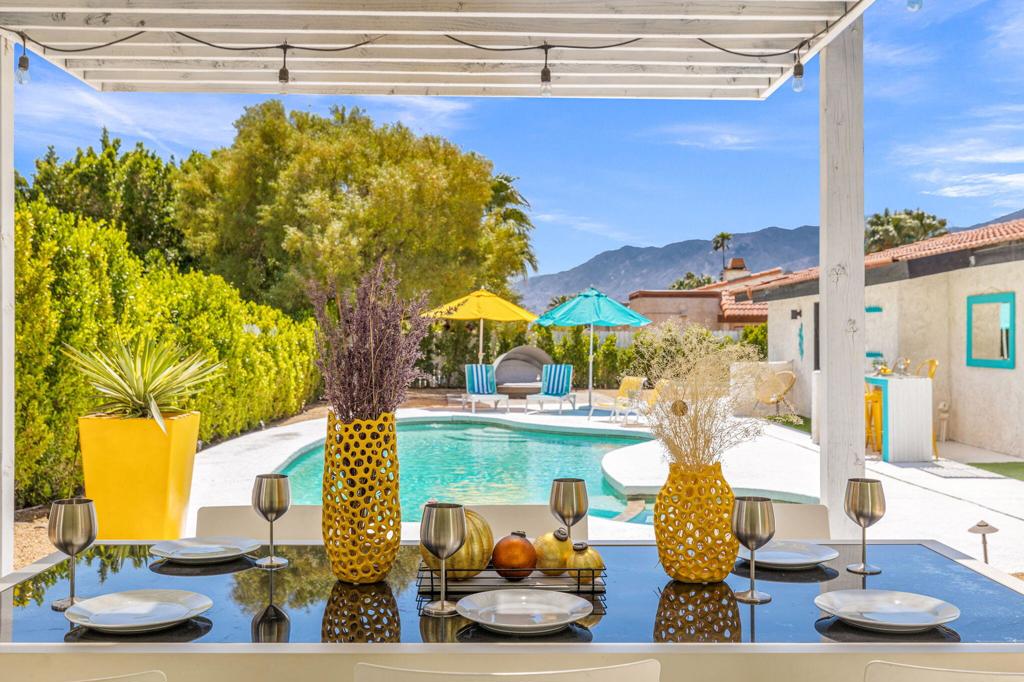
Modern Oasis in Victoria Park / Vista Norte - Palm Springs Vacation Rental GemWelcome to your perfect Palm Springs getaway! Located in the highly desirable Victoria Park / Vista Norte neighborhood, this beautifully upgraded 3-bedroom, 2-bath home is a stylish and serene escape designed for relaxation and fun.Step inside to discover a bright, modern interior with tasteful decor and thoughtful upgrades throughout. The open-concept living space flows seamlessly into a fully equipped kitchen, perfect for entertaining or enjoying a quiet evening in.Outdoors, the private backyard is a true desert oasis. Enjoy sunny days lounging by the sparkling pool, dine alfresco under the stars in the spacious outdoor dining area, or unwind in the lush, private setting surrounded by palm trees and mountain views.This home is fully licensed for short-term vacation rentals and is already a guest favorite thanks to its ideal location, luxurious amenities, and unbeatable indoor-outdoor living experience. ( must check with city about permit transfer)Whether you're looking for an investment property or a personal retreat, this Palm Springs gem checks all the boxes.
/u.realgeeks.media/iconicrealestateservices/Rita_R.png)
Additional Information
- Land Lease
- Yes
- Land Lease Amount
- $4827.24
- Appliances
- Dishwasher, Gas Range, Microwave, Refrigerator
- Pool
- Yes
- Pool Description
- In Ground, Private
- Fireplace Description
- Dining Room, Gas, Living Room
- Heat
- Central, Electric, Fireplace(s)
- Cooling
- Yes
- Cooling Description
- Central Air
- View
- Mountain(s)
- Exterior Construction
- Stucco
- Roof
- Clay
- Garage Spaces Total
- 2
- Interior Features
- Breakfast Bar, Separate/Formal Dining Room, Open Floorplan, Sunken Living Room
- Attached Structure
- Detached
Listing courtesy of Listing Agent: Kathleen O'Brien (kathleensunshineobrien@yahoo.com) from Listing Office: Coldwell Banker Realty.
Listing sold by from Coldwell Banker Realty
Mortgage Calculator
Based on information from California Regional Multiple Listing Service, Inc. as of . This information is for your personal, non-commercial use and may not be used for any purpose other than to identify prospective properties you may be interested in purchasing. Display of MLS data is usually deemed reliable but is NOT guaranteed accurate by the MLS. Buyers are responsible for verifying the accuracy of all information and should investigate the data themselves or retain appropriate professionals. Information from sources other than the Listing Agent may have been included in the MLS data. Unless otherwise specified in writing, Broker/Agent has not and will not verify any information obtained from other sources. The Broker/Agent providing the information contained herein may or may not have been the Listing and/or Selling Agent.