2234 S Linden Way Way Unit B, Palm Springs, CA 92264
- $535,000
- 2
- BD
- 2
- BA
- 1,241
- SqFt
- Sold Price
- $535,000
- List Price
- $535,000
- Closing Date
- Oct 15, 2025
- Status
- CLOSED
- MLS#
- 219134239PS
- Year Built
- 1977
- Bedrooms
- 2
- Bathrooms
- 2
- Living Sq. Ft
- 1,241
- Lot Size
- 1,720
- Acres
- 0.04
- Lot Location
- Landscaped, Planned Unit Development
- Days on Market
- 55
- Property Type
- Condo
- Style
- Spanish
- Property Sub Type
- Condominium
- Neighborhood
- Canyon Sands
Property Description
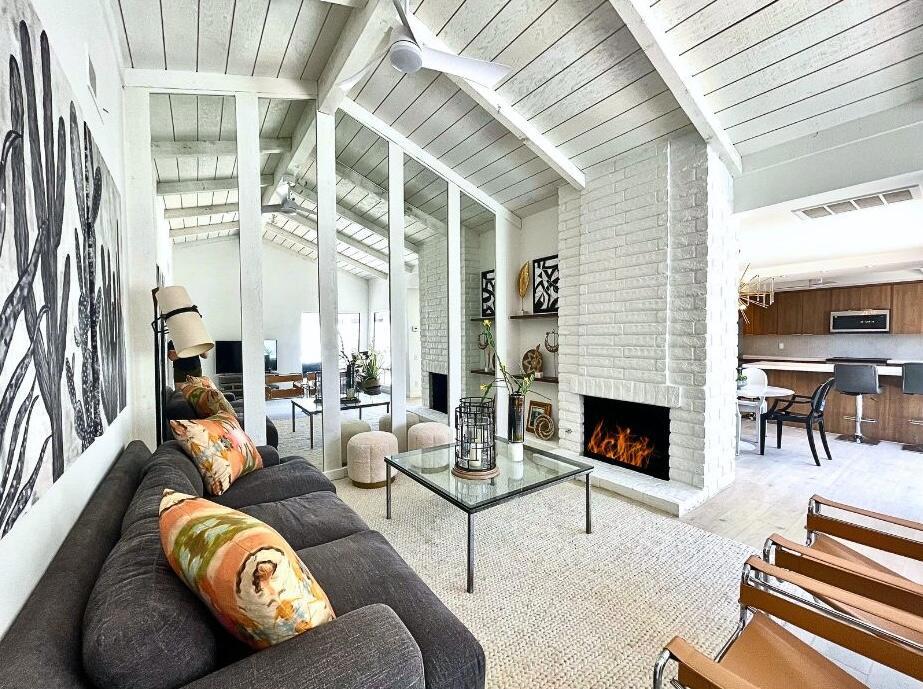
Beautifully Remodeled 2BD/2BA Condo in Canyon Sands, Prime Location with nearby Guest parking. Welcome to your Desert Retreat in the highly desirable Canyon Sands community of South Palm Springs! This move-in ready Home is perfectly situated on a quiet interior lot at Linden Way and Seven Lakes Drive, just steps from one of the community's largest pools. Recently renovated with new kitchen, bathrooms, luxury Vinyl flooring, and patio landscaping, this stylish unit features: Dramatic wood-beam Cathedral ceilings , Modern fireplace in the spacious living area with abundant natural light throughout. Updated kitchen with ample storage and direct access to a private patio ideal for entertaining or quiet relaxation, attached two car garage with extra storage and direct entry into the kitchen/dining area. Primary Bedroom with ensuite bath and patio access. Whether you're looking for a weekend getaway or a full-time home, this property offers a perfect blend of comfort, style, and location just minutes from Downtown Palm Springs, PSP Airport, and all that the Coachella Valley has to offer. Community Amenities Include: 7 saltwater pools & spas 2 saunas 5 championship tennis courts (2 lighted) 3 lighted pickleball courts 33 acres of beautifully landscaped grounds in the Melody Ranch neighborhood. Lease land. Buyer to verify all information.
/u.realgeeks.media/iconicrealestateservices/Rita_R.png)
Additional Information
- Land Lease
- Yes
- Land Lease Amount
- $1608
- HOA
- 630
- Frequency
- Monthly
- Association Amenities
- Pet Restrictions, Tennis Court(s)
- Appliances
- Dishwasher, Electric Oven, Electric Range, Disposal, Microwave, Refrigerator, Vented Exhaust Fan, Water Heater
- Pool
- Yes
- Pool Description
- Community, Electric Heat, In Ground, Salt Water
- Fireplace Description
- Gas, Gas Starter, Living Room, Masonry
- Heat
- Forced Air, Natural Gas
- Cooling
- Yes
- Cooling Description
- Central Air
- View
- Mountain(s), Peek-A-Boo
- Exterior Construction
- Stucco
- Patio
- See Remarks
- Roof
- Tile
- Garage Spaces Total
- 2
- Interior Features
- Beamed Ceilings, Breakfast Bar, Block Walls, Cathedral Ceiling(s), Separate/Formal Dining Room, High Ceilings, Track Lighting, Bedroom on Main Level, Primary Suite, Walk-In Closet(s)
- Attached Structure
- Attached
- Number Of Units Total
- 299
Listing courtesy of Listing Agent: Bryan Boomershine (bbdeserthomes@gmail.com) from Listing Office: Berkshire Hathaway HomeServices California Properties.
Listing sold by Bryan Boomershine from Berkshire Hathaway HomeServices California Properties
Mortgage Calculator
Based on information from California Regional Multiple Listing Service, Inc. as of . This information is for your personal, non-commercial use and may not be used for any purpose other than to identify prospective properties you may be interested in purchasing. Display of MLS data is usually deemed reliable but is NOT guaranteed accurate by the MLS. Buyers are responsible for verifying the accuracy of all information and should investigate the data themselves or retain appropriate professionals. Information from sources other than the Listing Agent may have been included in the MLS data. Unless otherwise specified in writing, Broker/Agent has not and will not verify any information obtained from other sources. The Broker/Agent providing the information contained herein may or may not have been the Listing and/or Selling Agent.