1177 S Farrell Drive, Palm Springs, CA 92264
- $1,265,000
- 3
- BD
- 2
- BA
- 1,560
- SqFt
- Sold Price
- $1,265,000
- List Price
- $1,275,000
- Closing Date
- Nov 13, 2025
- Status
- CLOSED
- MLS#
- 219131432DA
- Year Built
- 1964
- Bedrooms
- 3
- Bathrooms
- 2
- Living Sq. Ft
- 1,560
- Lot Size
- 9,583
- Acres
- 0.22
- Days on Market
- 0
- Property Type
- Single Family Residential
- Property Sub Type
- Single Family Residence
- Stories
- One Level
- Neighborhood
- Los Compadres
Property Description
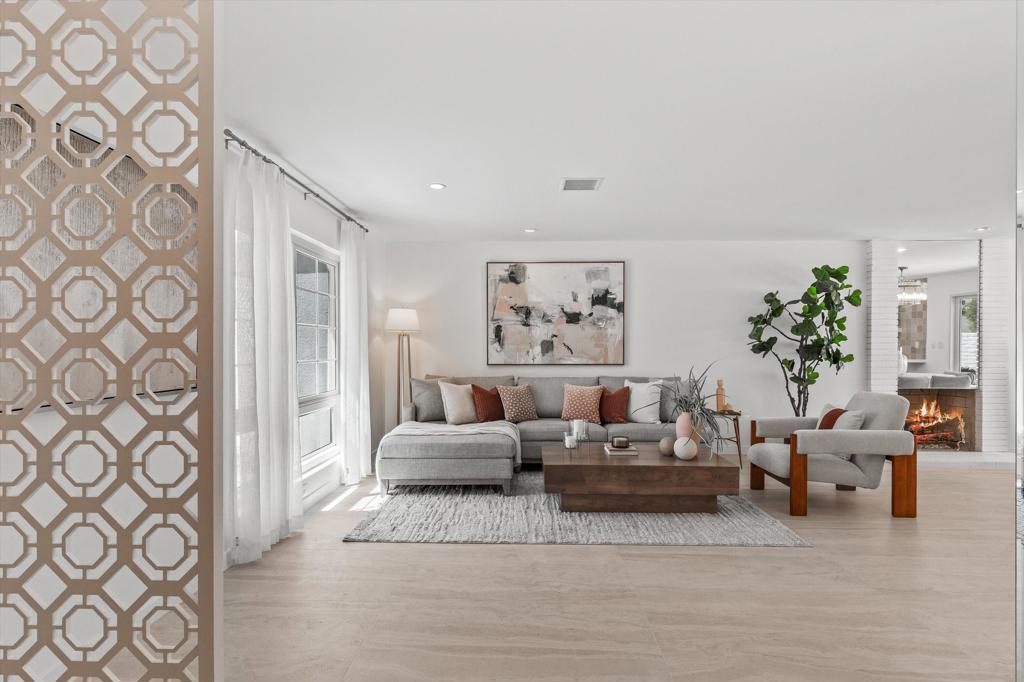
OO LA LA! Discover the allure of this meticulously RESTORED Alexander Regent model home. Ideally situated on nearly a 10,000 sq ft CORNER lot in the Sonora Sunrise neighborhood (on the dividing line of Los Compadres). Originally Farrell Canyon Estates, it remains a mid-century haven on the tranquil, less traveled end of Farrell Drive within SOUTH PALM SPRINGS. Enjoy stunning, WIRE-FREE mountain VIEWS from your PRIVATE backyard, featuring a refreshing, RENOVATED pool and brand new hot tub--the perfect playground to frolic in for both vacations and year-round living.This special neighborhood, developed on fee simple land by the renowned ALEXANDER CONSTRUCTION CO, was designed for ''Permanent Value'' and originally showcased 6 exotic and international designs. This notable model, the Parisian Modern elevation, truly sparkles from the street as a true gem of Palm Springs HISTORY. From its VINTAGE-INSPIRED accents and sculptural lighting to its distinctive mansard roof, this design is the epitome of CHIC.Step through the double 'peach mimosa' doors into a casually elegant and completely remodeled interior, ready for its new owners. The kitchen, bathed in natural light, seamlessly opens to the dining and living areas. It boasts ALL-NEW cabinetry, counters, stainless steel appliances, and a custom zellige tile backsplash. Guests will delight in a perfectly pink powder room and spacious bedrooms with their own mountain views. The primary suite offers direct access to the backyard through new sliding glass doors and features a warm, bronze-toned en-suite bath, playfully evoking the romance of Gay Paris.The property was reimagined by a talented INTERIOR DESIGN DUO and one of the Valley's most respected GC's. Besides the interior, it's in TERRIFIC MECHANICAL SHAPE with newer roof, sliders & windows, HVAC, and entirely updated pool (new equipment, including heater, plaster, tile and decking). Even more value exists for investors & seasonal owners wanting to obtain a FULL SHORT TERM RENTAL PERMIT with the city of Palm Springs. At of the time of listing, this neighborhood is under 6% density; please do your own diligence regarding STR's with the City of Palm Springs. Furnishings package available for purchase outside of escrow.
/u.realgeeks.media/iconicrealestateservices/Rita_R.png)
Additional Information
- Appliances
- Dishwasher, Gas Range, Microwave, Refrigerator, Range Hood
- Pool
- Yes
- Pool Description
- Electric Heat, In Ground
- Fireplace Description
- Gas, Living Room
- Heat
- Central
- Cooling
- Yes
- Cooling Description
- Central Air
- View
- Mountain(s)
- Garage Spaces Total
- 2
- Interior Features
- Separate/Formal Dining Room, Primary Suite, Utility Room
- Attached Structure
- Detached
Listing courtesy of Listing Agent: Elizabeth Coughlin () from Listing Office: Keller Williams OC Coastal Realty.
Listing sold by Amanda Jacobellis from Bayside
Mortgage Calculator
Based on information from California Regional Multiple Listing Service, Inc. as of . This information is for your personal, non-commercial use and may not be used for any purpose other than to identify prospective properties you may be interested in purchasing. Display of MLS data is usually deemed reliable but is NOT guaranteed accurate by the MLS. Buyers are responsible for verifying the accuracy of all information and should investigate the data themselves or retain appropriate professionals. Information from sources other than the Listing Agent may have been included in the MLS data. Unless otherwise specified in writing, Broker/Agent has not and will not verify any information obtained from other sources. The Broker/Agent providing the information contained herein may or may not have been the Listing and/or Selling Agent.